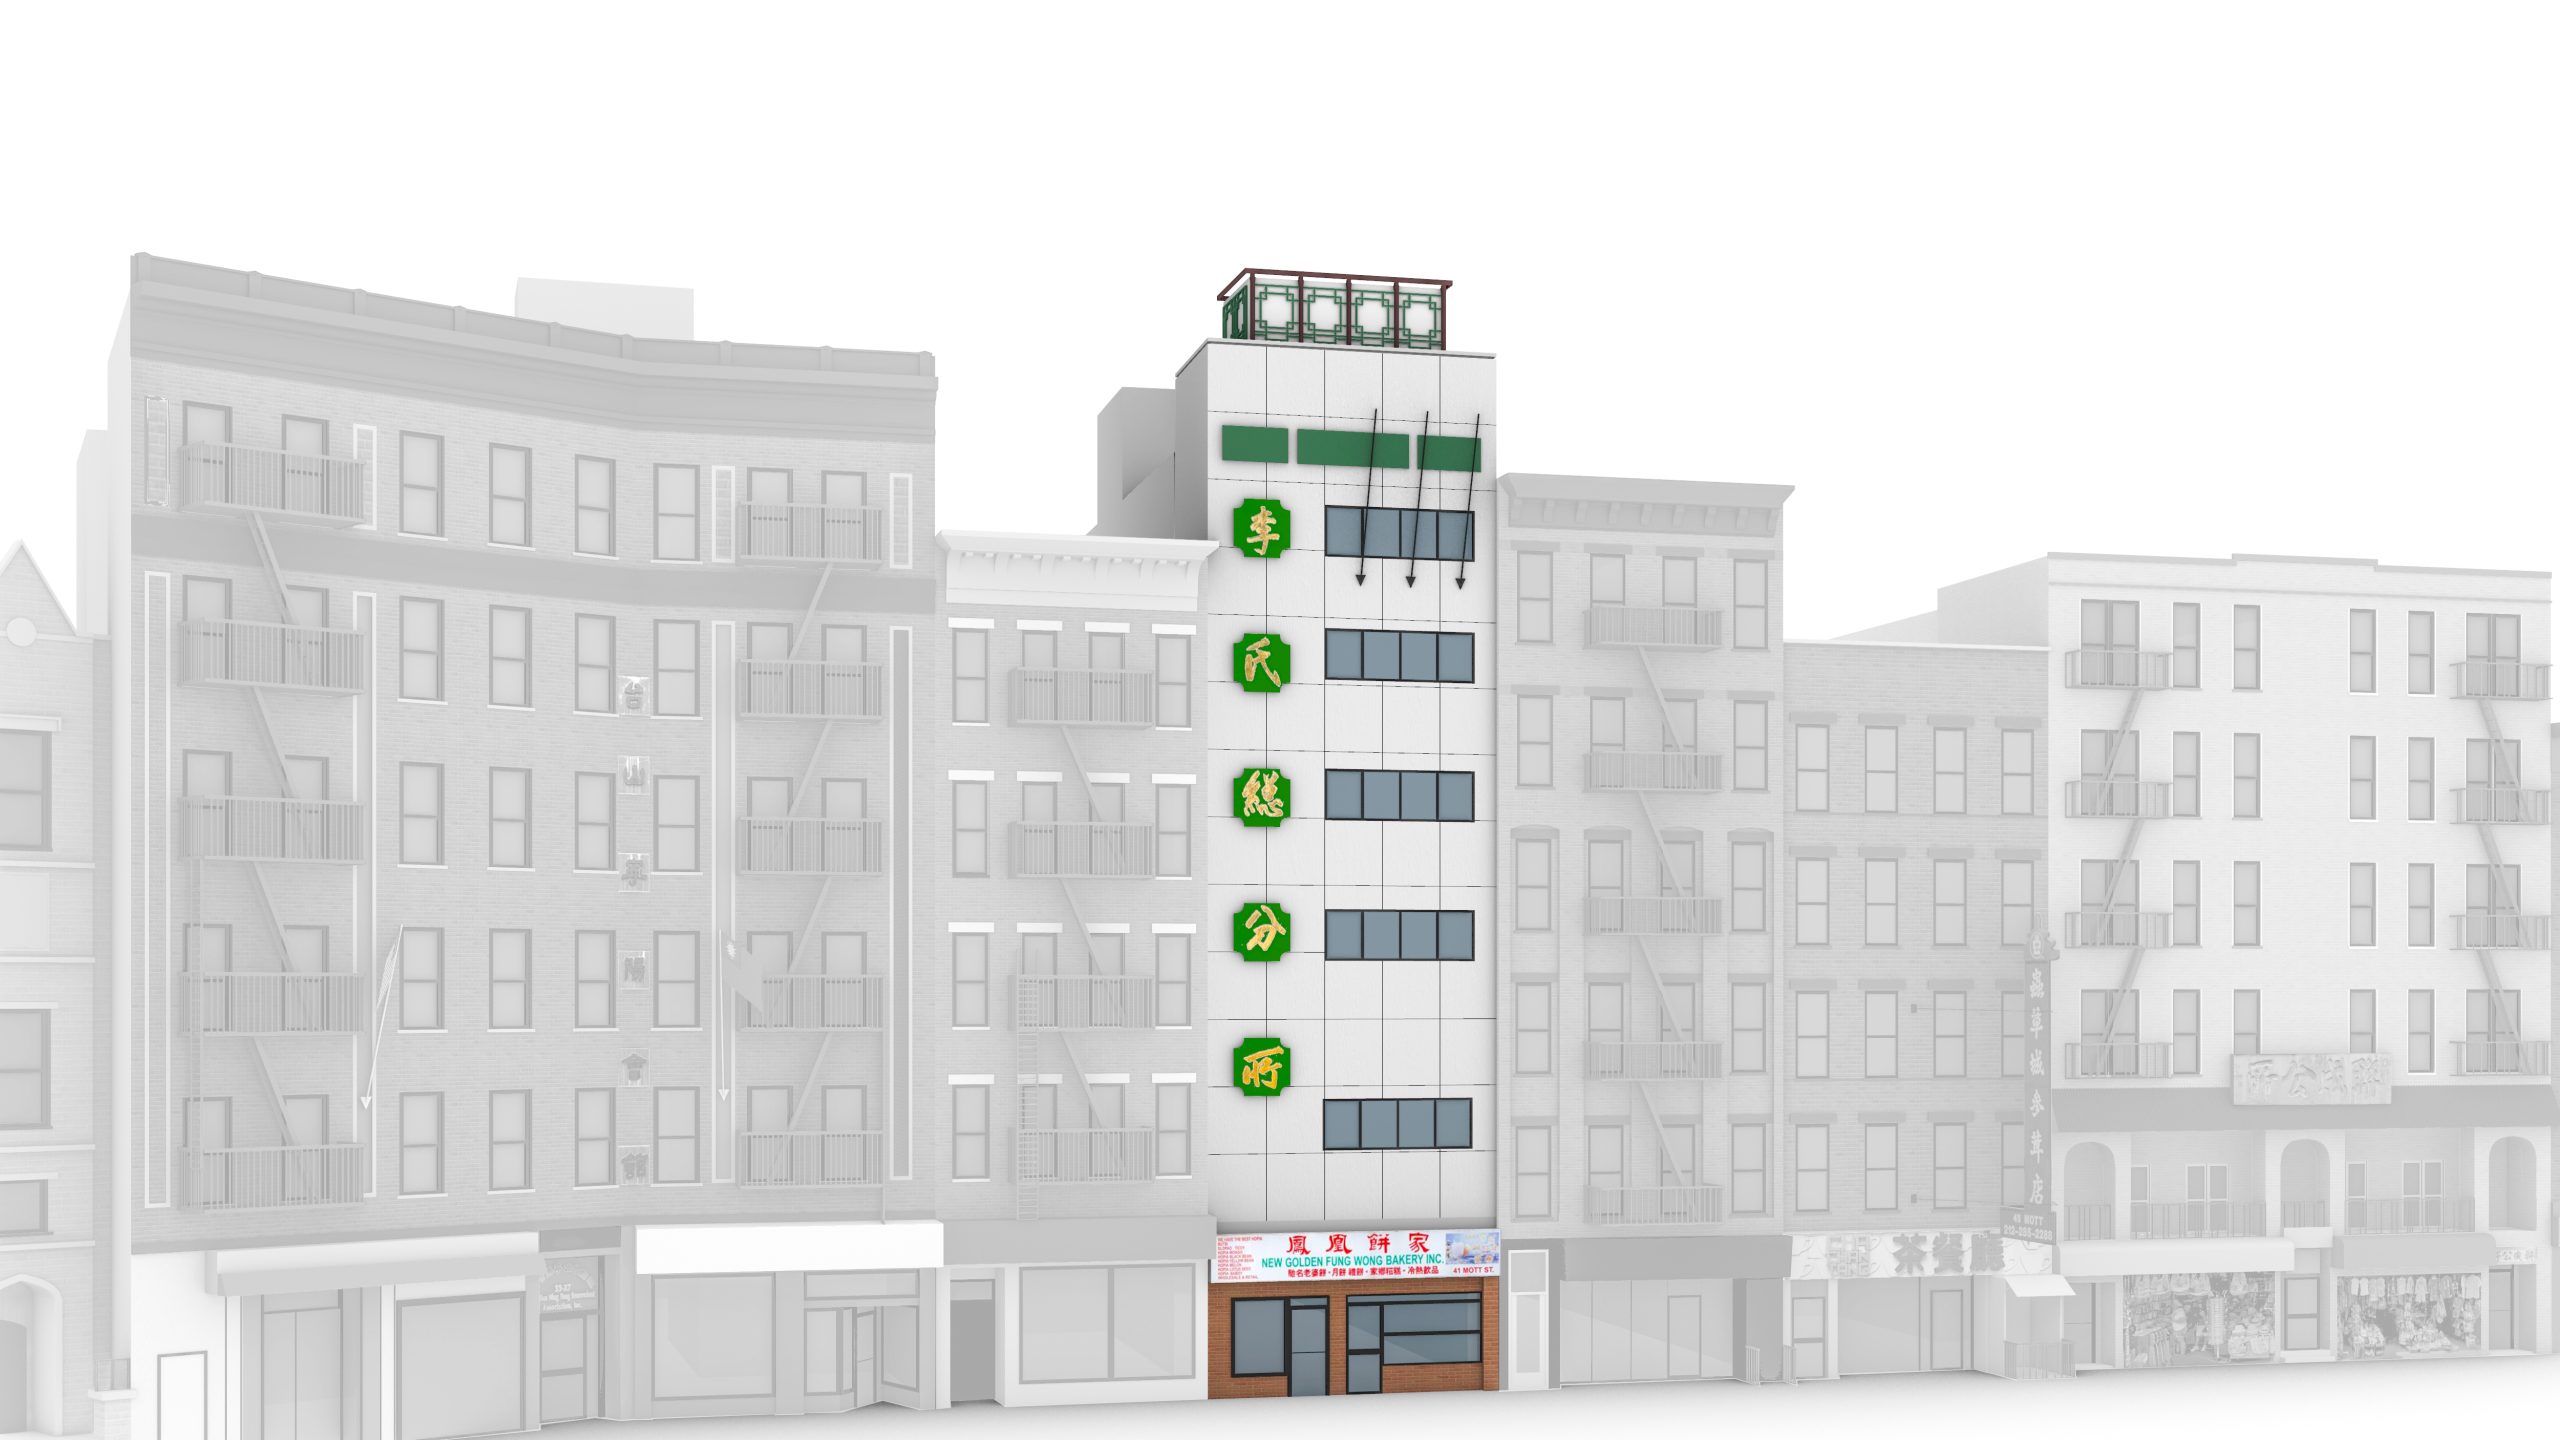
41 Mott
The Lee Family Association Building
Architect: Wei Foo Chun
Remodeled in the late 1970s
2024
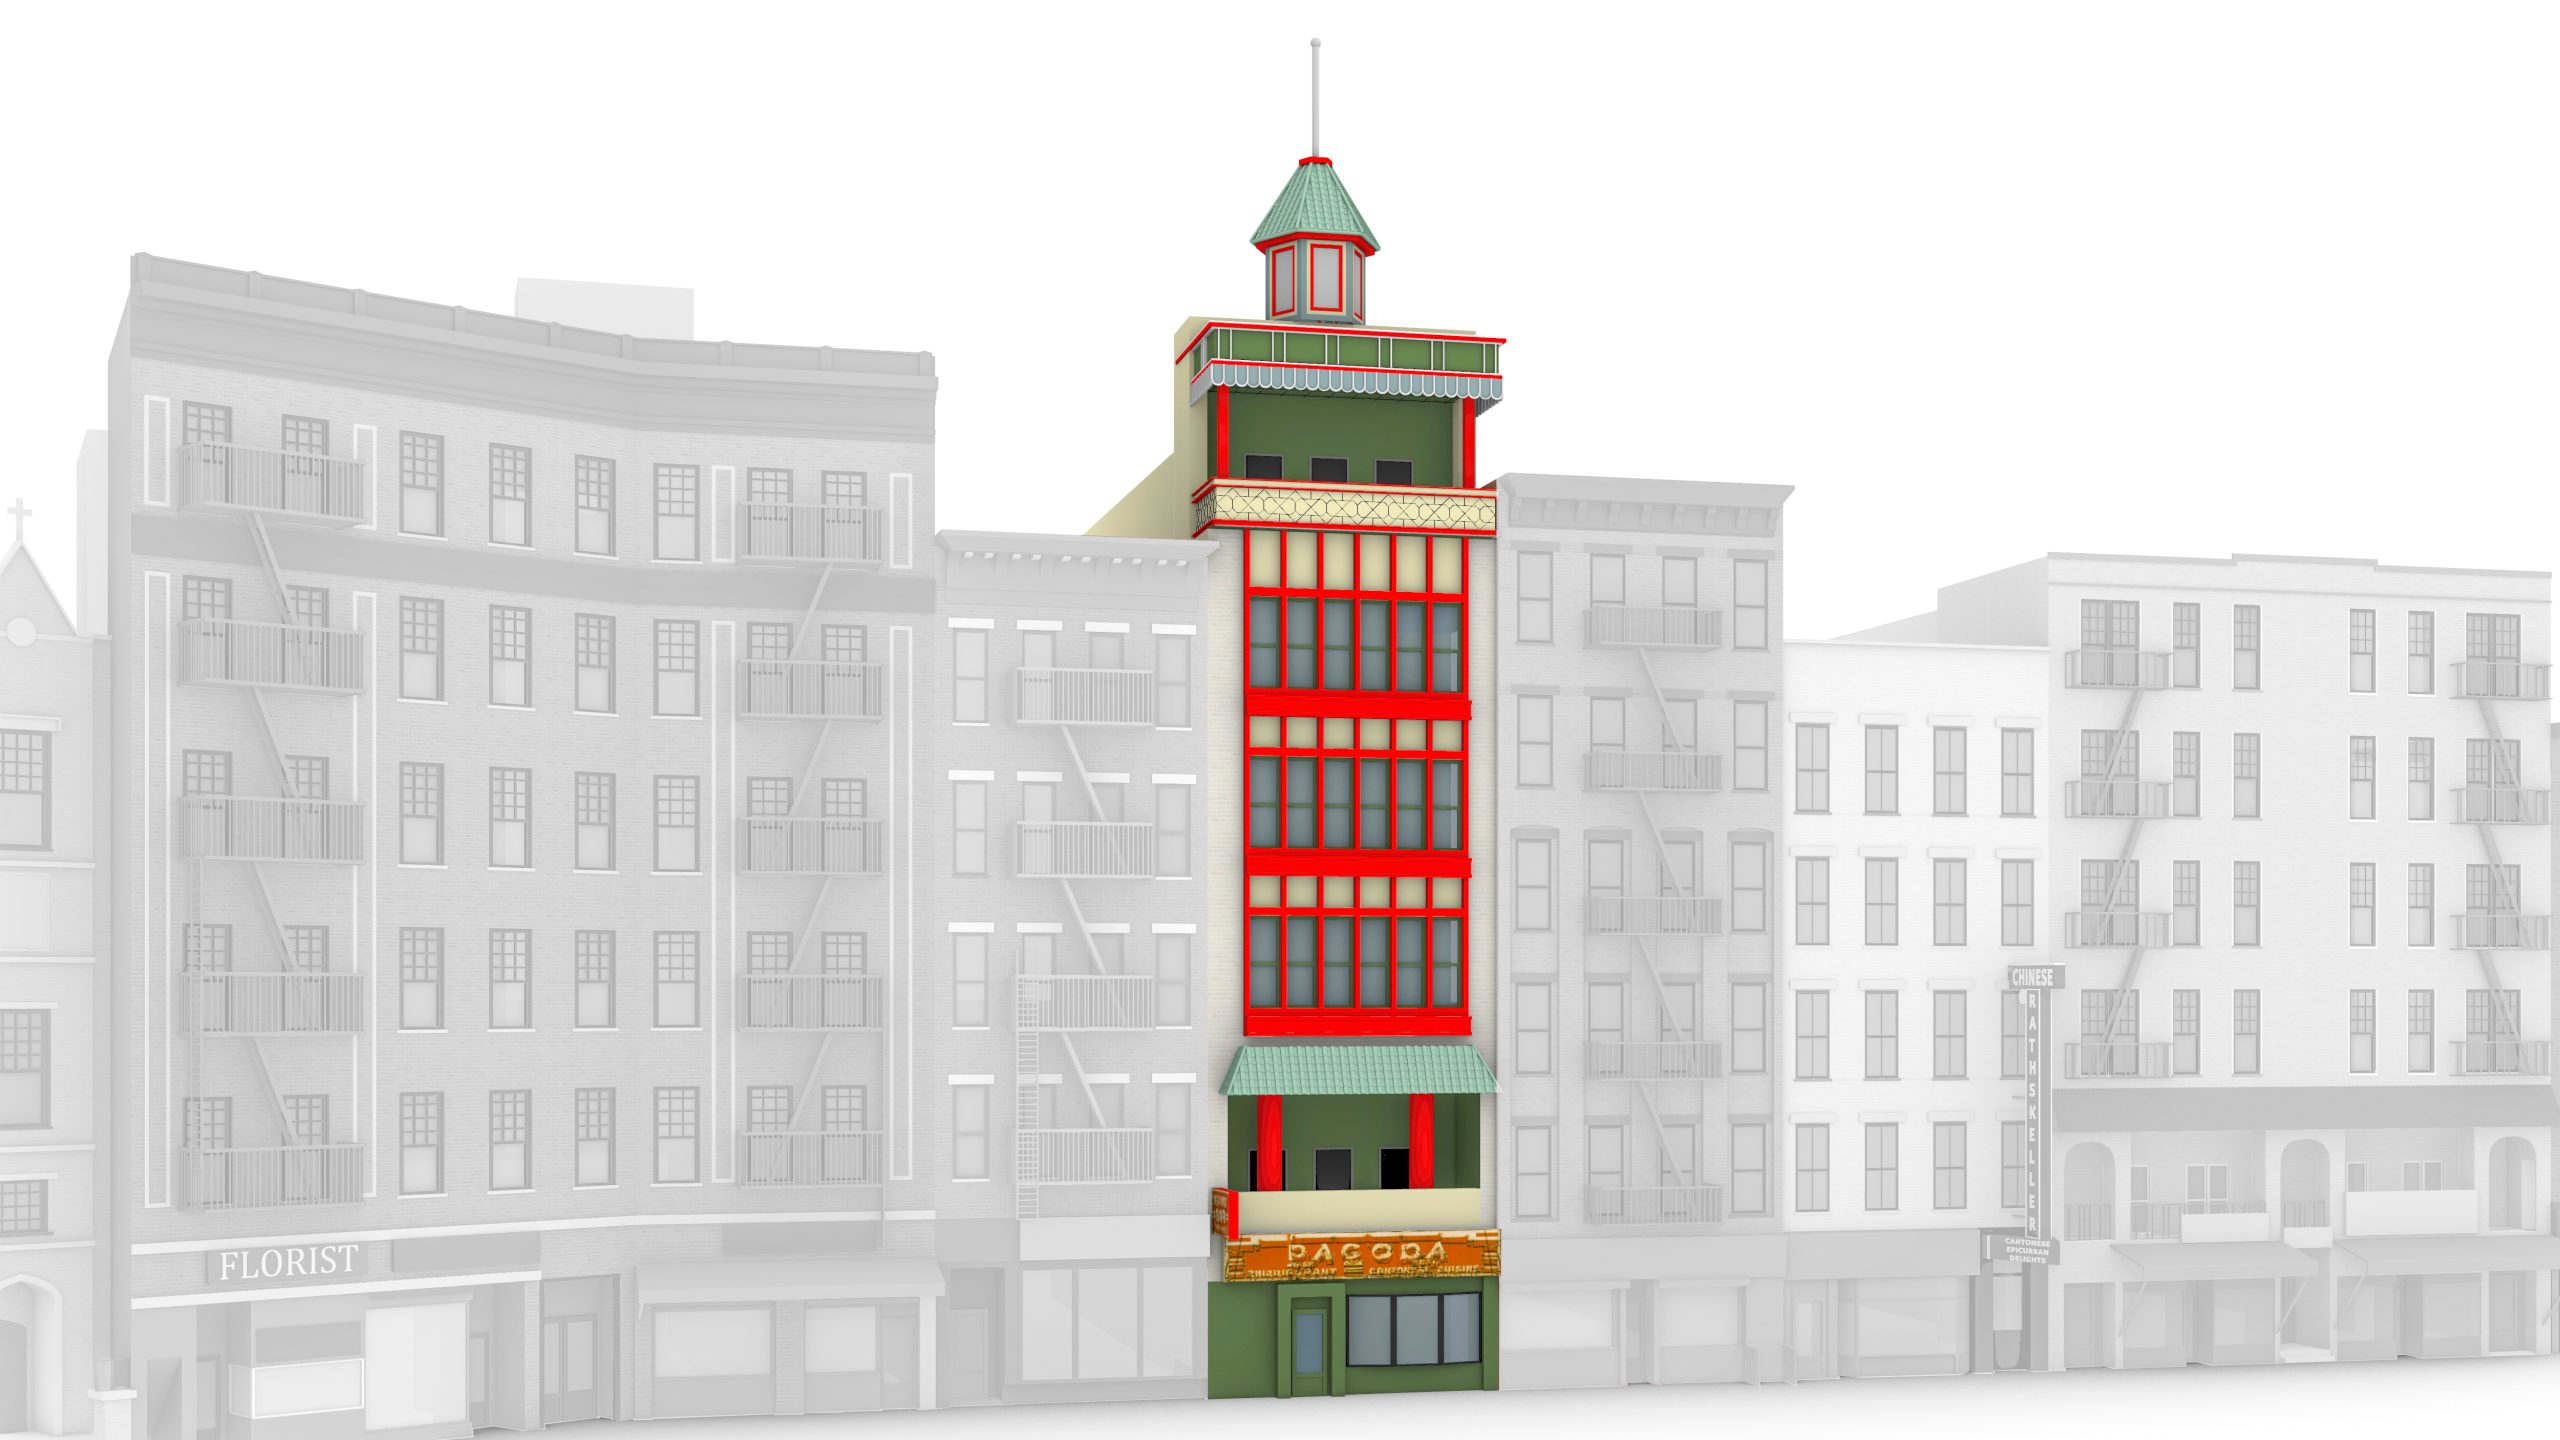
41 Mott
On Leong Tong Building
Pagoda remodeled in the 1940s
1940s
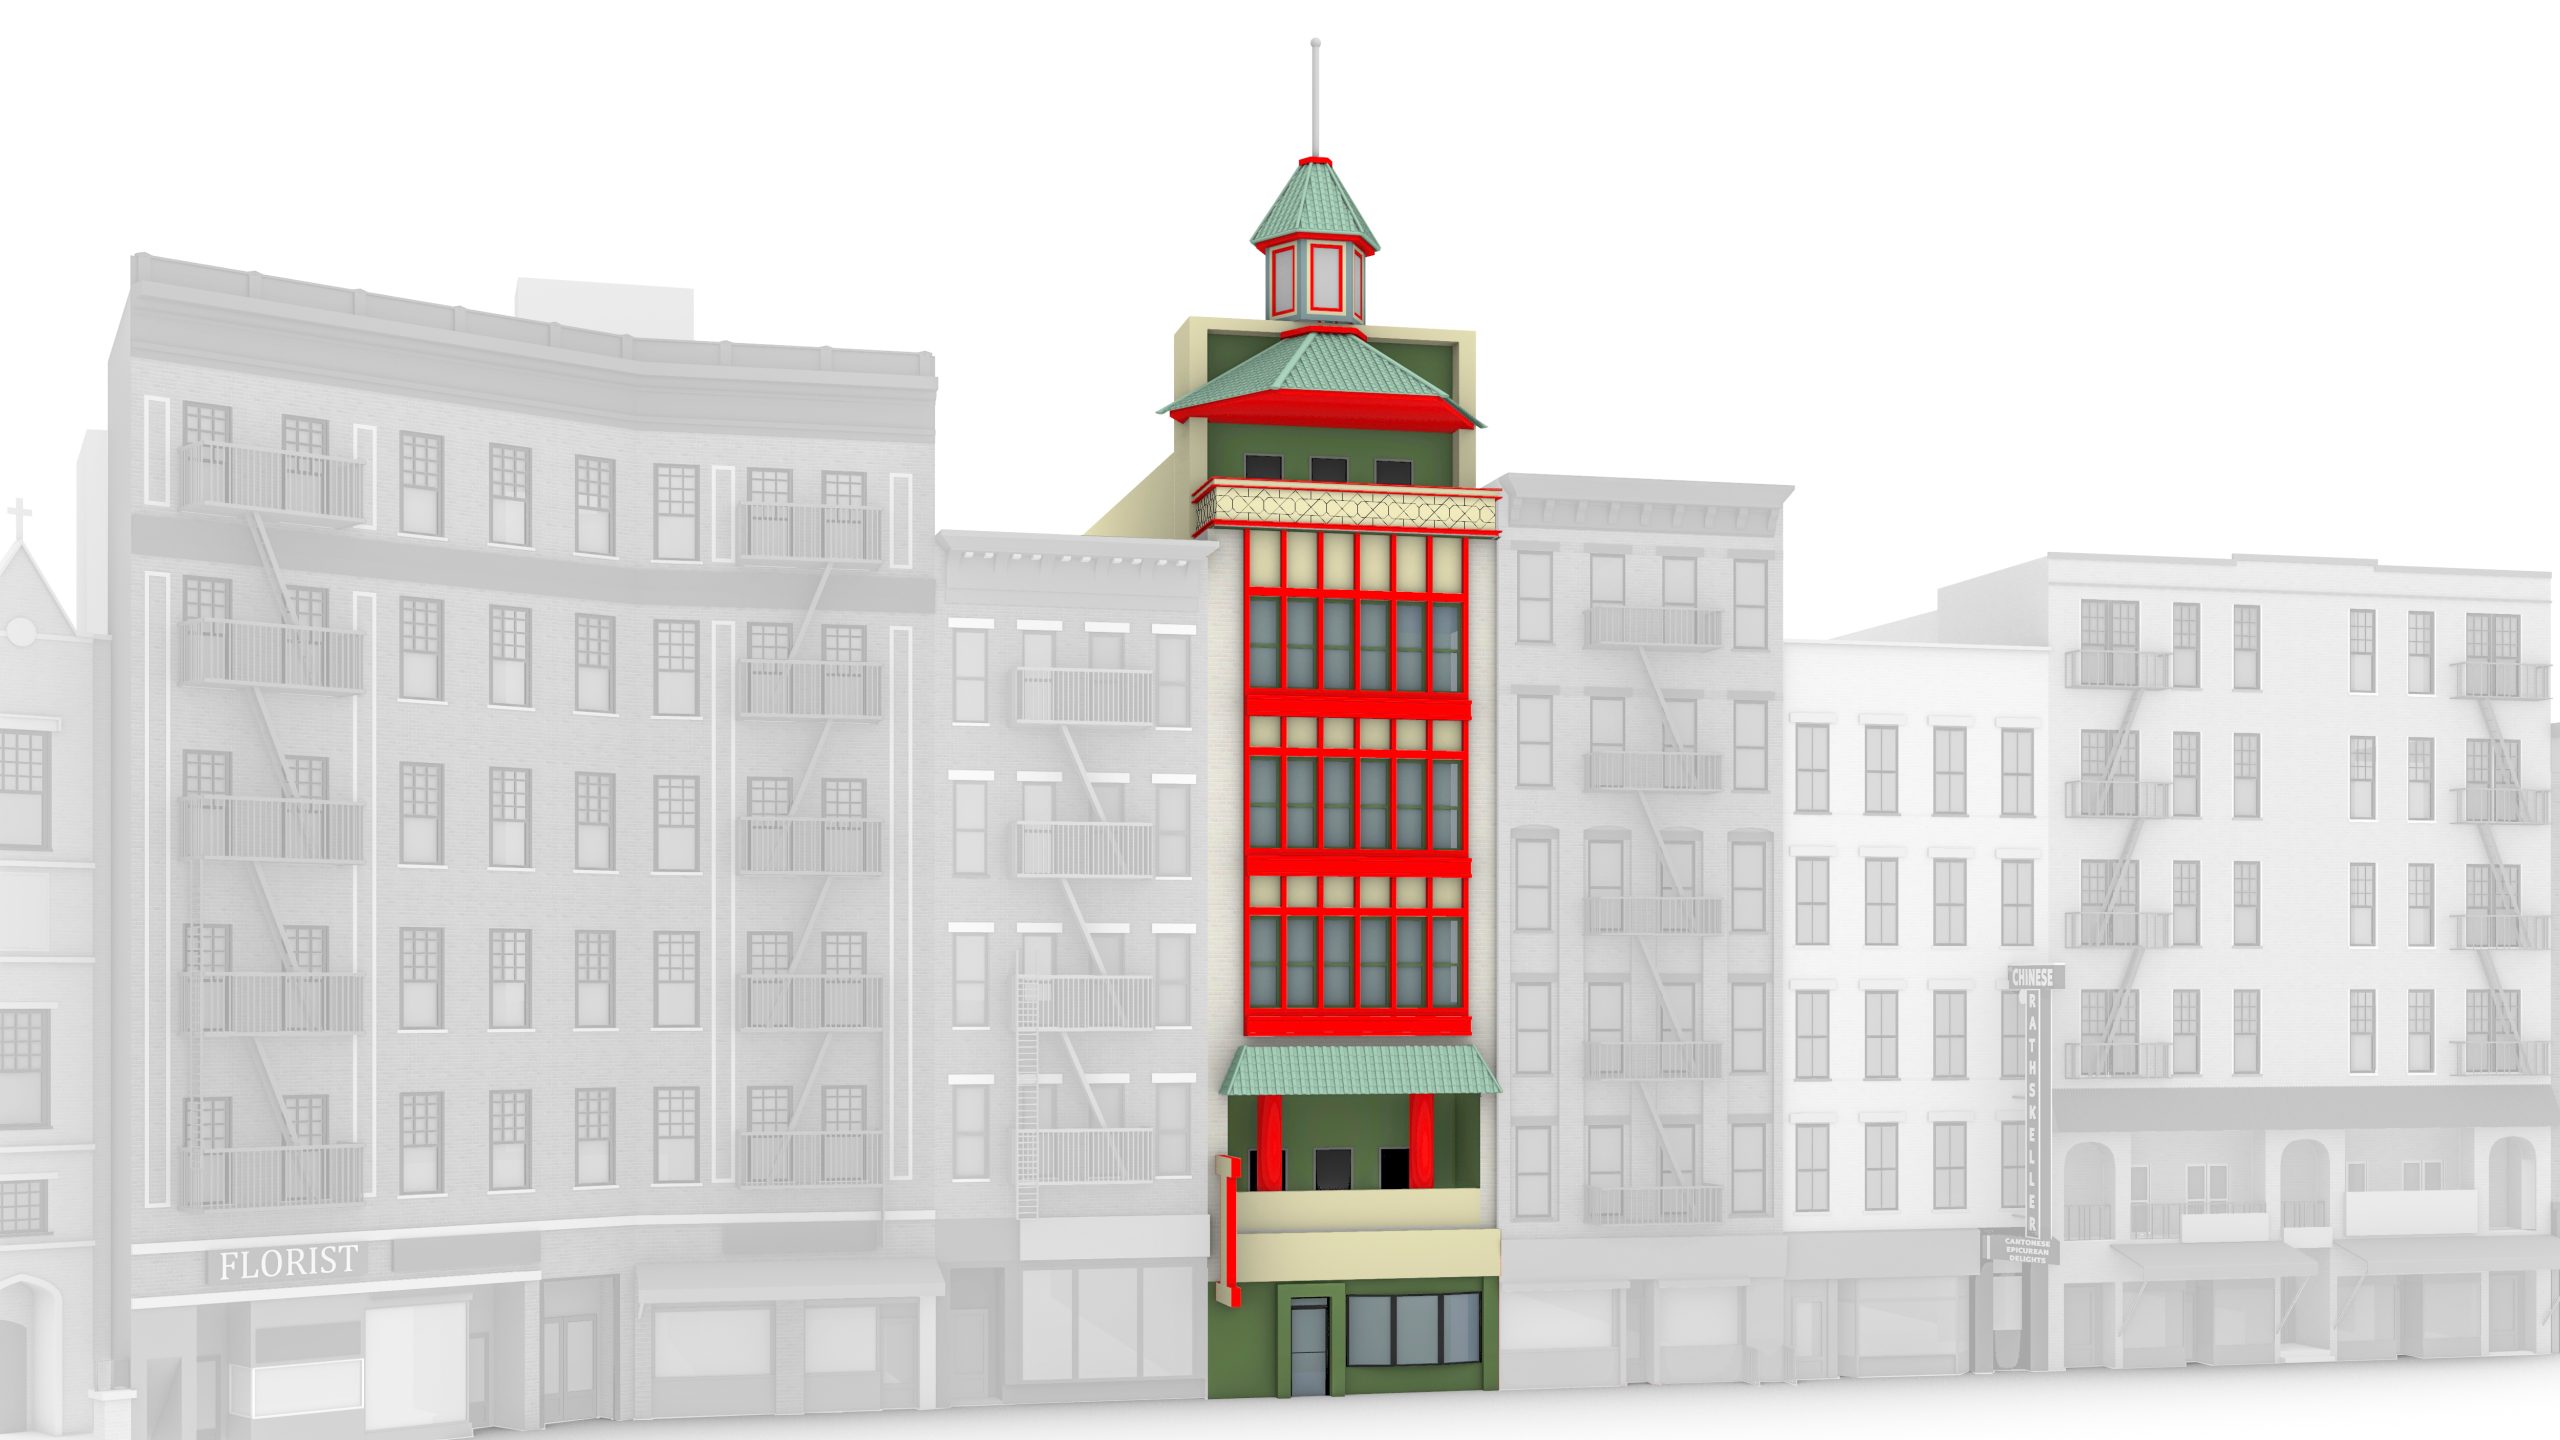
41 Mott
On Leong Tong Building
Architect: Richard Rahmann
Built in the early 1920s
1920s
Interview
WITH HO KEW LEE (FORMER PRESIDENT AND CURRENT ELDER OF THE LEE ASSOCIATION)
Interview conducted in April 2022, with Cantonese interpretation by Terry Ho.
+ Can you give me an introduction of yourself? How long have you been living in Chinatown and how did you come to be connected to Chinatown?
I’m one of the elders of the Lee Association.
In 1965, I left Hong Kong to come to New York City when I was 28 or 29 years old. My dad and mother were here, so I followed them. I’ve been living in Chinatown since then.
My father was involved in wholesale poultry sales — He had a chicken & duck farm in New Jersey, so I followed his path. At the age of 65, my father wanted to retire, so I took over the business.
Business was in Chinatown — all of the meat stores and supermarkets had a base in Chinatown. I delivered poultry, wholesale, to all of the shops. The warehouse was on Union Street in Brooklyn. The USDA would come to inspect them, in order for me to sell them in Chinatown.
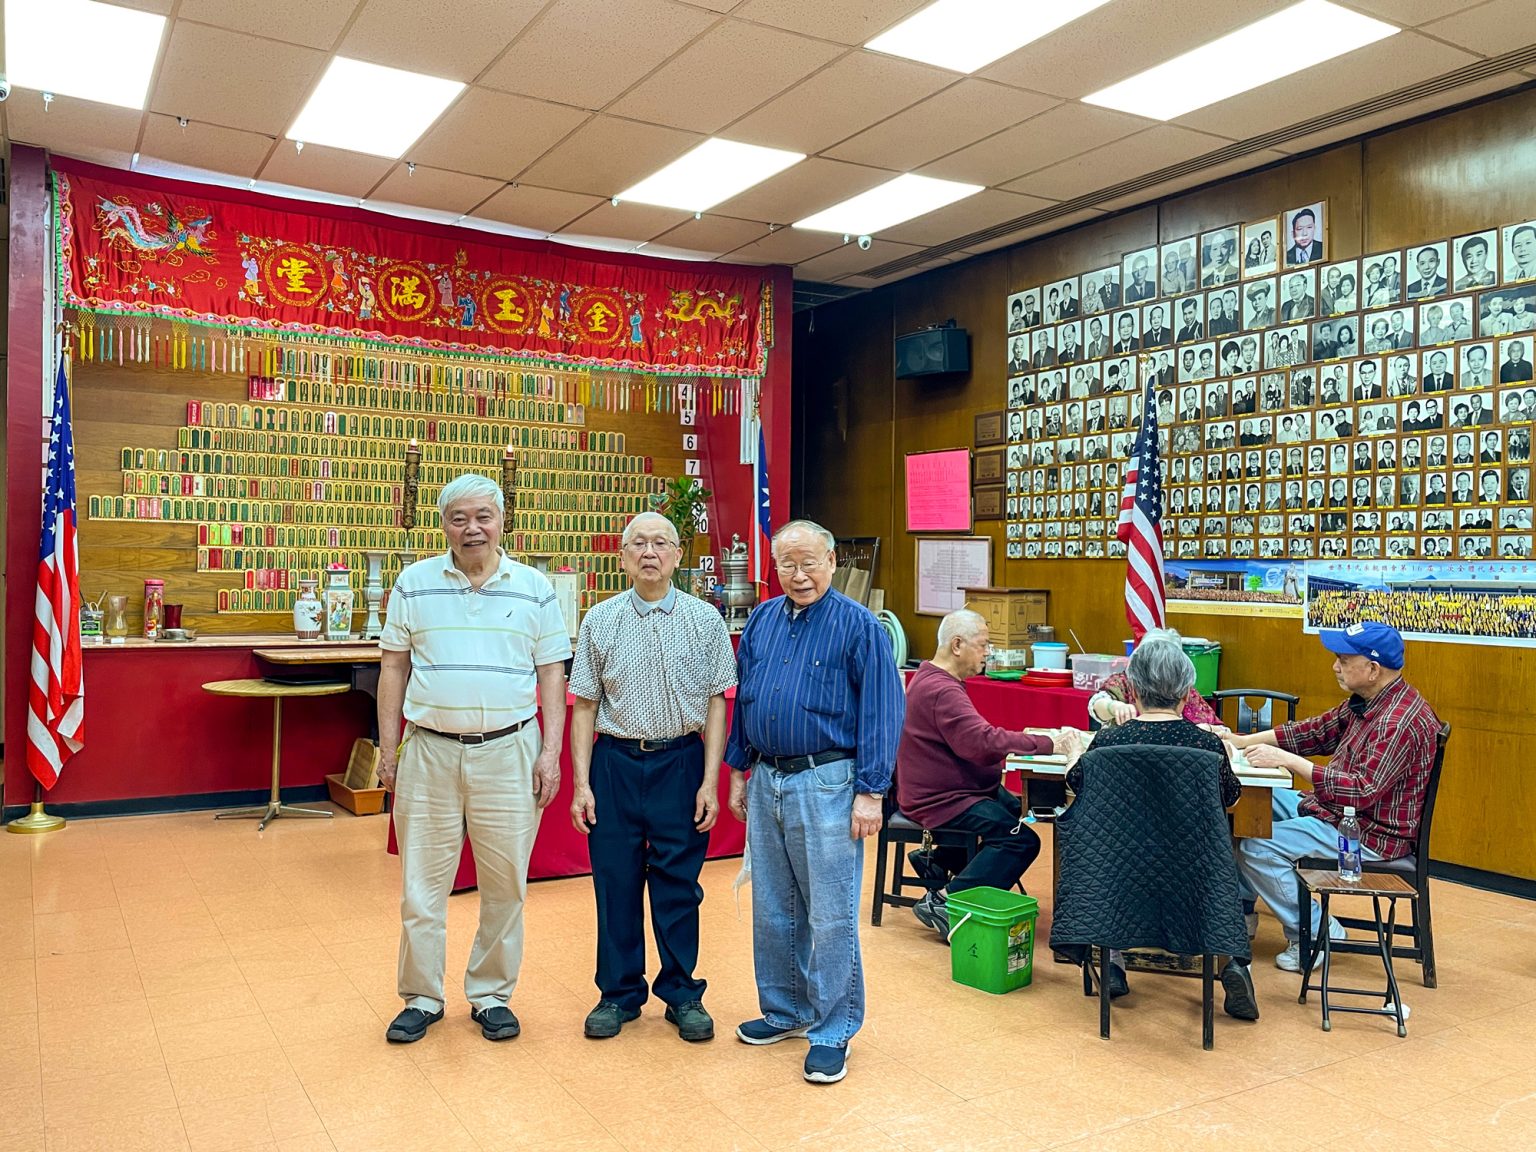
From left to right: Sik Ming Lee, Ho Kew Lee and Dick Lee in the main hall of the Lee Association building, photographed during our interview session, April 2022.
In the inspection process, you have to cut open the stomach and take out all of the internal organs to make sure the animal is clean. There’s an inspector watching this whole process. Back then, when they were trying to slaughter the chicken in the assembly line, the inspector wanted them to put the knife in the chicken’s butt to make a circular cut, so it would be clean and the poop would not spill out. It wasn’t considered “clean” if it wasn’t cut this way — otherwise, if you cut through the organs, the excrement would come out and make this unclean. This way of slaughtering the chicken was called “Buddhist style.”
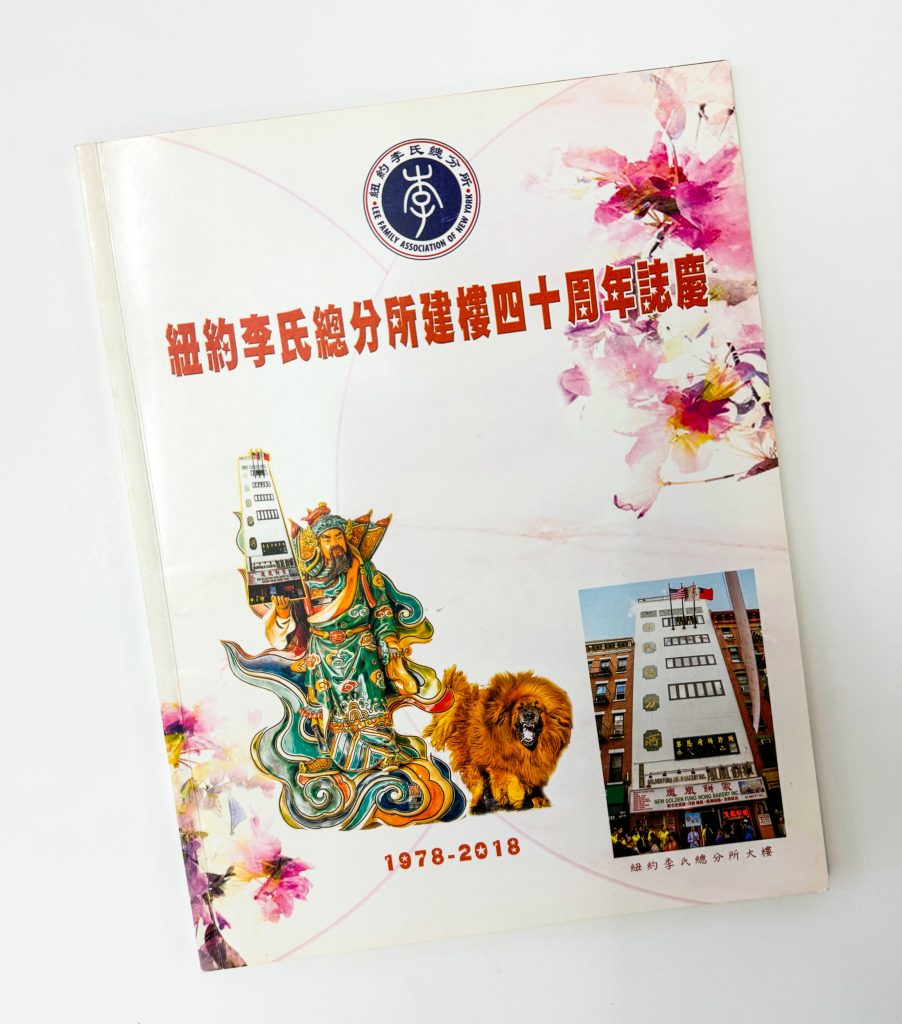
The Lee Association’s commemorative publication, celebrating 40 years of their building at 41 Mott.
If there weren’t enough inspectors [in New York], they would have a replacement inspector from Houston come to inspect. Every inspector had their own different style. At a certain point, I was even about to stop doing business because the city government and state government departments simply didn’t have enough money to pay their inspectors.
Early on, the USDA allowed us to sell chicken heads and feet, but after a while, they didn’t allow it. They said it was “unhygienic”. We wondered why the Jewish were able to sell these same parts, yet we weren’t… I went to the Chinese Consolidated Benevolent Association (CCBA) and asked them to help me. They wrote a letter to ask the traditional Chinese folks about [their preferences for] Qing Ming day (tomb cleaning day): did they want the chicken and ducks with their head and feet intact to do this ceremony? The letter claimed that every Chinese should have had a “Buddhist style” religious exemption to allow them to sell these parts. In the end, they used this reason to be able to sell the head and feet.
The Chinatown restaurant market, who mostly bought the animals, said that this way of slaughtering [“Buddhist style”] wasn’t convenient for them to cook the chicken. They would need to stitch it to stuff it. They ended up using this religious reason as an excuse to keep the head and feet intact. (I wanted the higher-ups with [other] Buddhist associations to help me write more letters, but they refused because they are vegetarians — Buddhists actually don’t slaughter animals!)
We also used another excuse that looked to Confucianism. Confucius taught that we should respect the elderly, and in Confucian-style ceremonies, including Chinese New Year, we want to have the animals cooked whole, with the head and feet. The CCBA & the Lee Association helped to write the same letter about these cases.
+ How have you been involved with the Lee Association?
Since the day I immigrated to New York City, I’ve been a member. My father was already a part of the Lee Association and I joined the club in 1965.
Since 1992, I’ve been a part-time head of the Lee Association.
Since the late 1990s, elderly members have been passing away, so I decided that I needed to step up. I was still working on my poultry wholesale business at the time, but both the poultry business workers and the Lee Association told me — if I take care of my business, I won’t be able to properly take care of the association. I was 61 years old at the time. In the end, I chose to take care of the association. I sold off my business in 2000 to focus on the Lee Association.
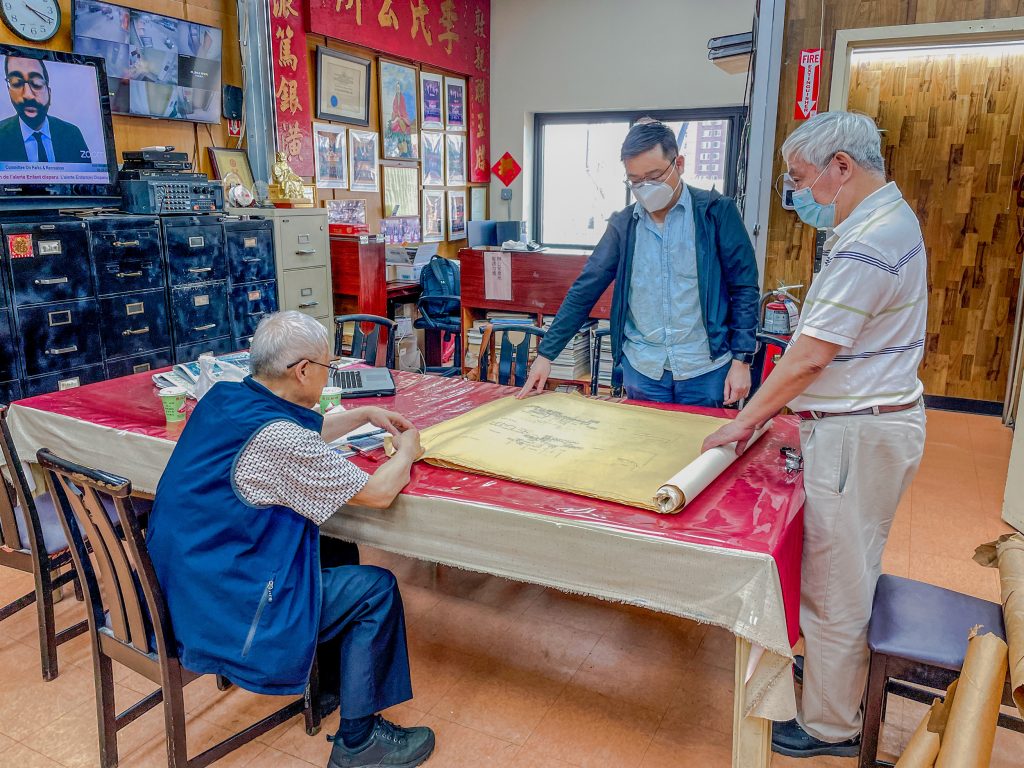
The Lee Association members unrolled the architectural blueprints of the building during our interview, April 2022.
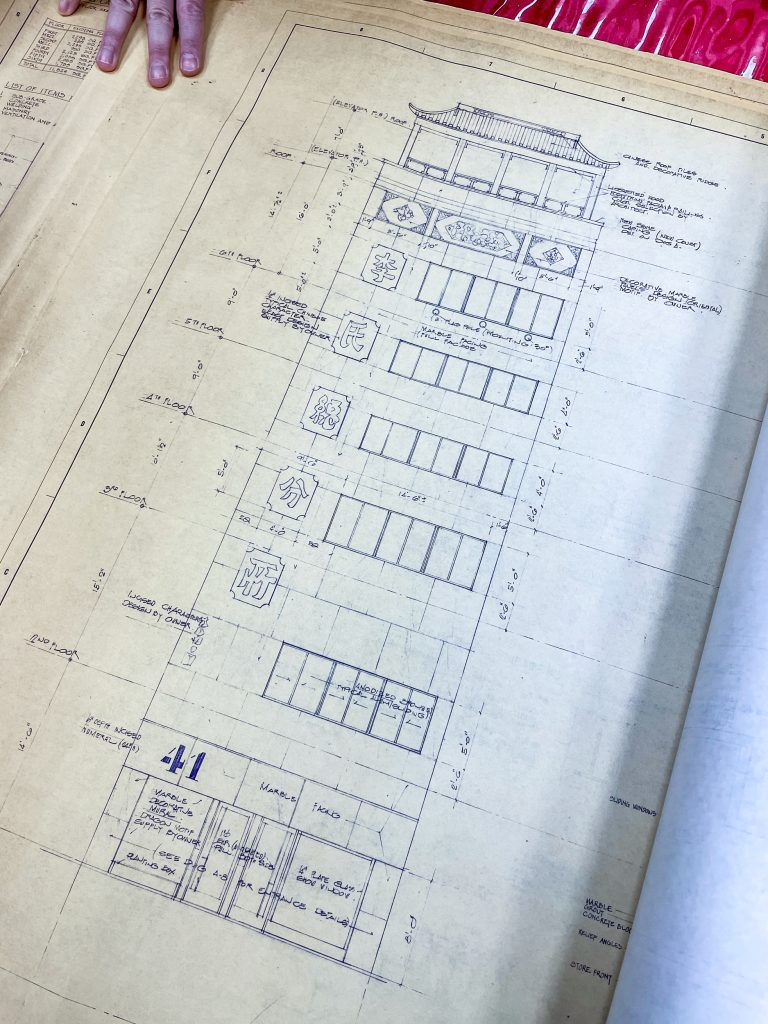
Elevation drawing of 41 Mott.
+ How long has the Lee Association been in this building?
When did the association purchase the building?
Tell me about the construction and renovation process.
We’ve been in New York for over 100 years.
We used to be at 17 Mott Street. In 1977-1978, all Lee Association members — not only in New York City, but also in Washington D.C,, Boston, Chicago and other cities, donated money to buy this building. The names of those who donated are dedicated on the wall and the more money given, the bigger the picture.
The building cost around $300,000. It was another $300,000 to renovate, which wasn’t [initially] successful…
Around 1977, the contractor removed the facade and then left with the money. We tried to search for him, but we weren’t able to locate him. Two years later, we tried to restart the renovation, but prices had increased. Instead, it cost us $600,000 to renovate. After this, we needed everyone to help pay off the debt, and the building was successfully renovated. The process took about three to four years to renovate, including the two years that the contractor disappeared.
We didn’t know much about renovation, so we trusted a guy who we thought could do it, but it was this contractor who ended up stealing the money. The contractor kept asking the architect/designer to pay him the money, and he just kept paying him. We didn’t find out until later.
Ultimately, David Lee was the contractor who basically did the facade, and it was a bit random on the interior. It wasn’t really a well-planned renovation. Whatever we needed at one moment, we got — we needed a table, so we bought one, etc.
Details from the architectural drawings of the renovation of The Lee Family Association building at 41 Mott, drawn by Wei Foo Chun’s architectural office.
+ How is the building currently used and who are the tenants?
On the first floor is the bakery. [The bakery closed down in the summer of 2024.]
The second floor is a dentist’s office.
The third floor is a home aid company and the fourth floor is another tenant.
The fifth floor is the entertainment and event room for the younger generation members, with ping pong tables, karaoke and more..
The sixth floor is the main office and meeting space of the Lee Association.
+ Can you share any information about the building’s history, or its past lives? What was the old building before the renovation like?
When we first bought the building [in the late 1970s] from the On Leong Chinese Merchants Association, the building was only five floors. We added a sixth floor. The ground floor had a grocery story and there was a restaurant on the second floor.
In our agreement with the first contractor, who stole the money, he was supposed to include six floors. When David Lee, the second contractor, took over the project, he followed these floor plans. One of the Lee Association members wanted to rent the ground floor, so they started a bakery called “Lung Fung” — it has been there for over 20 years.
Before, there was a stairway and no elevator. We put in the elevator. In Chinatown in this area, we were the first generation to put an elevator in the building. That was in about 1977.
[* The building’s architect is Wei Foo Chun.]
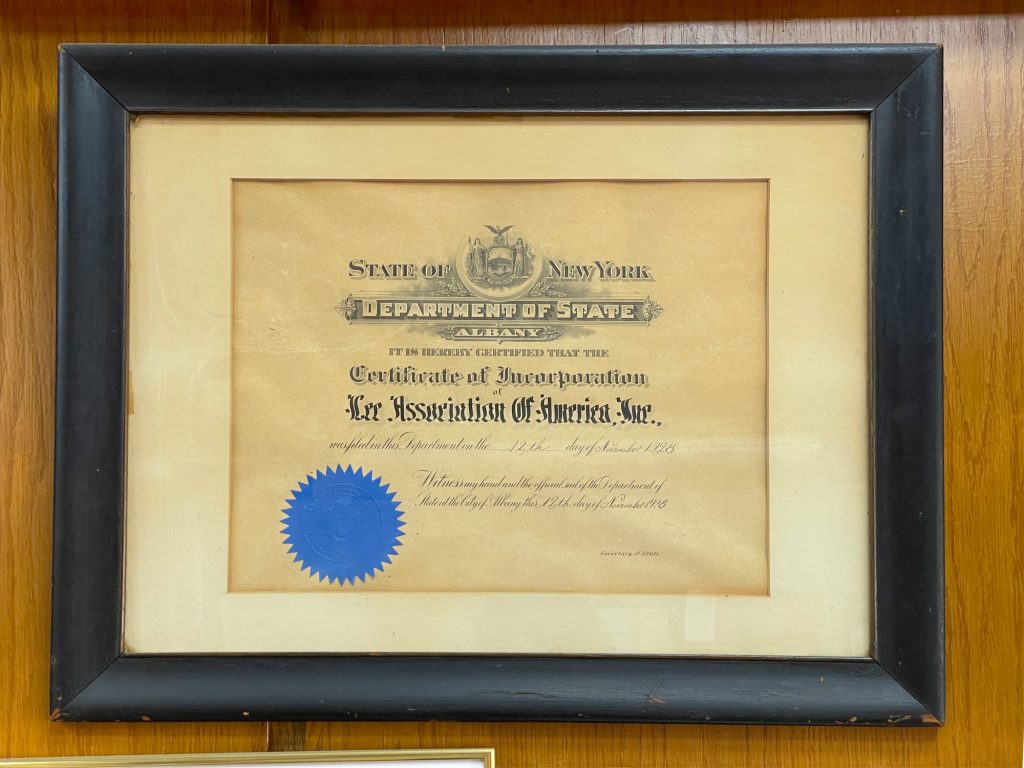
Certificate of Incorporation of The Lee Association of America from The New York Department of State, dated 1928, framed and displayed in the association headquarters.
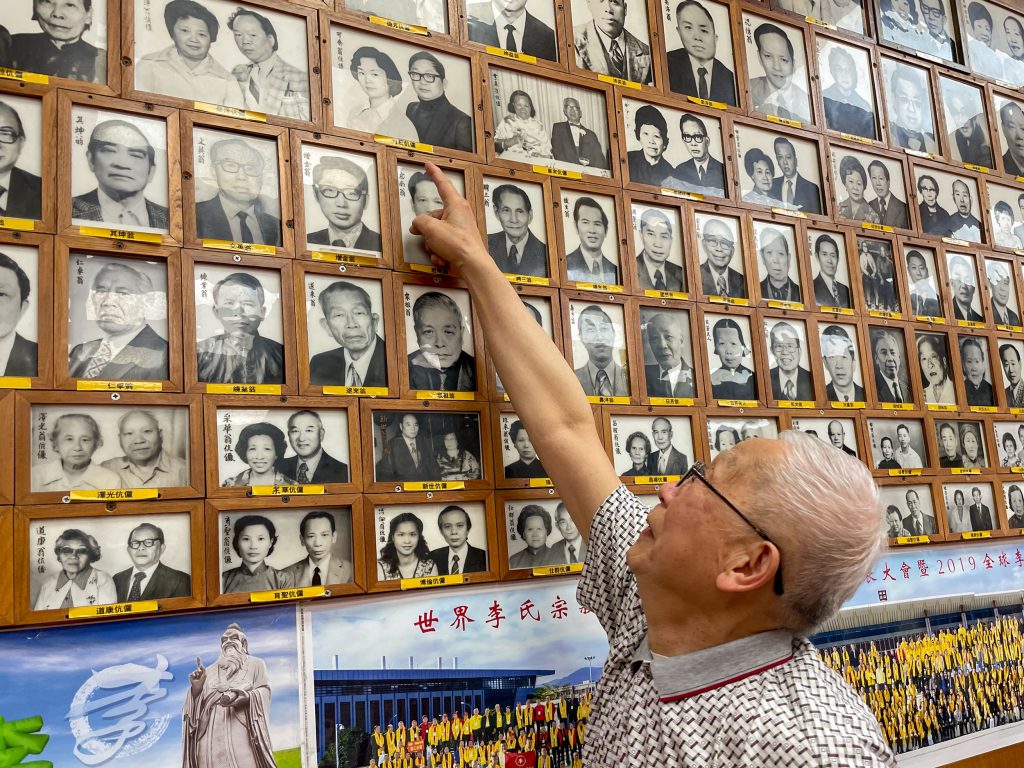
Ho Kew Lee points to a photograph of his wife and him, displayed in the main meeting room of the association headquarters, April 2022.
+ Can you tell me about any major renovations or changes to the building since it was first constructed?
The ceilings and floors have already changed a few times.
At the beginning, we didn’t really have a preference for the materials; we simply wanted four walls and a ceiling — really simple!
Now, we’ve painted the walls and changed the floor tiles a few times already.
+ What are your fondest memories of this building?
Through the association, I’ve helped a lot of people successfully immigrate to the United States.
+ How have you seen the Lee Association change over time?
At the beginning, when I was around 29 years old, most Chinese didn’t have banks. They put the money in the associations for safekeeping. (For example, as their savings, they would deposit $20 a month with the association), so whenever they needed to buy a house or travel tickets, they could get money from here, the Lee Federal Credit Union.
+ What’s the history behind these signs featured in the association meeting room?
In 1890, over a hundred years ago, a member of this association chipped in to donate these plaques from China. They used to be installed in our other locations (17 or 18 Mott Street) and in 1987, we moved them over to 41 Mott.
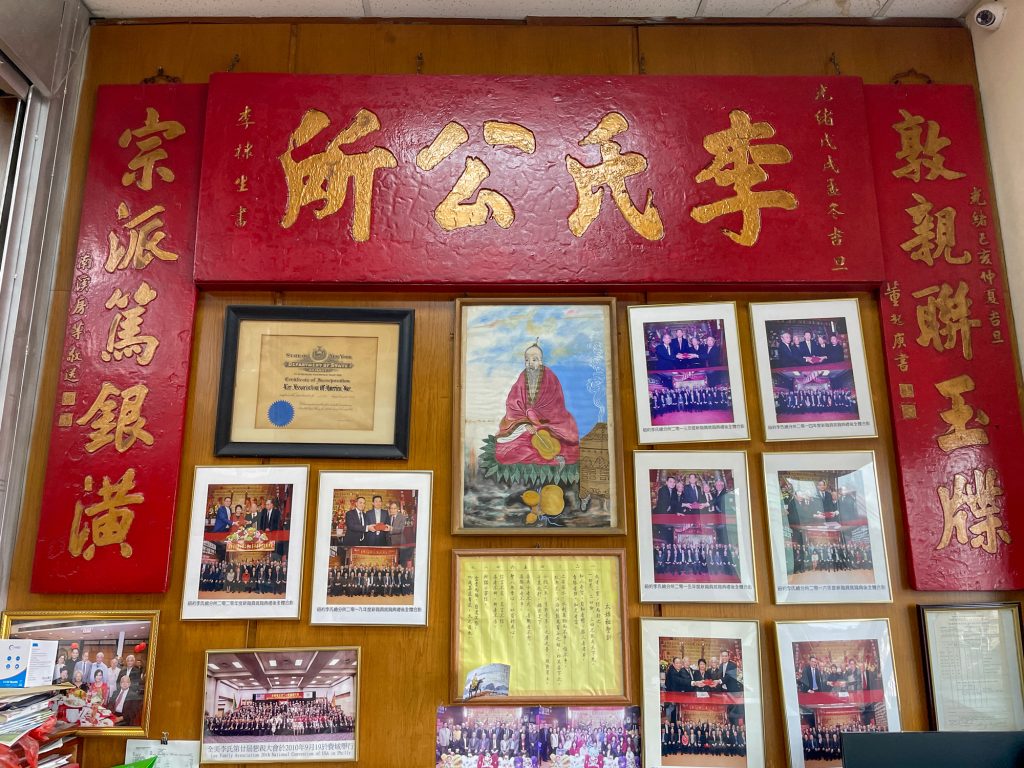
Photograph taken in 2022.
Interview
With DICK LEE (FORMER SECRETARY AND CURRENT MEMBER OF THE LEE ASSOCIATION)
Interview conducted in February 2026.
+ Tell me about yourself and your journey to the United States.
I was born in China. At that time, the Communists came a week before I left my hometown, Hoisan [Taishan]. Then in the early 1950s, I left Hong Kong. I was about 13, 14 years old at the time. I went first to Ontario, Canada with some friends who had arranged the trip and was there for about four years, then moved to Detroit. I came down to New York to visit for vacation and happened to meet one of my same villagers, who had also just gotten out of China, and they invited me to stay in their apartment for a week. We hadn’t seen each other for so long, but this “uncle” was really nice. He treated me like family, so at times, I would come and stay for a week. In the same building, there was a guy who said, “We need help in my restaurant…”
So I moved to New York City in 1956 and started working at a restaurant called “The New Deal” in Brighton Beach. I got myself an apartment around the Lower East Side with a group of friends from Detroit.
In 1959, I went to beauty culture school for six months to train as a beautician around 42nd Street in Midtown, at Hollywood Academy Cosmetics. From 1960 to 1966, I was the first man working as a beautician in Chinatown.
A friend asked me to help at a restaurant in Virginia, so then I went there for about two years and then came back to New York City.
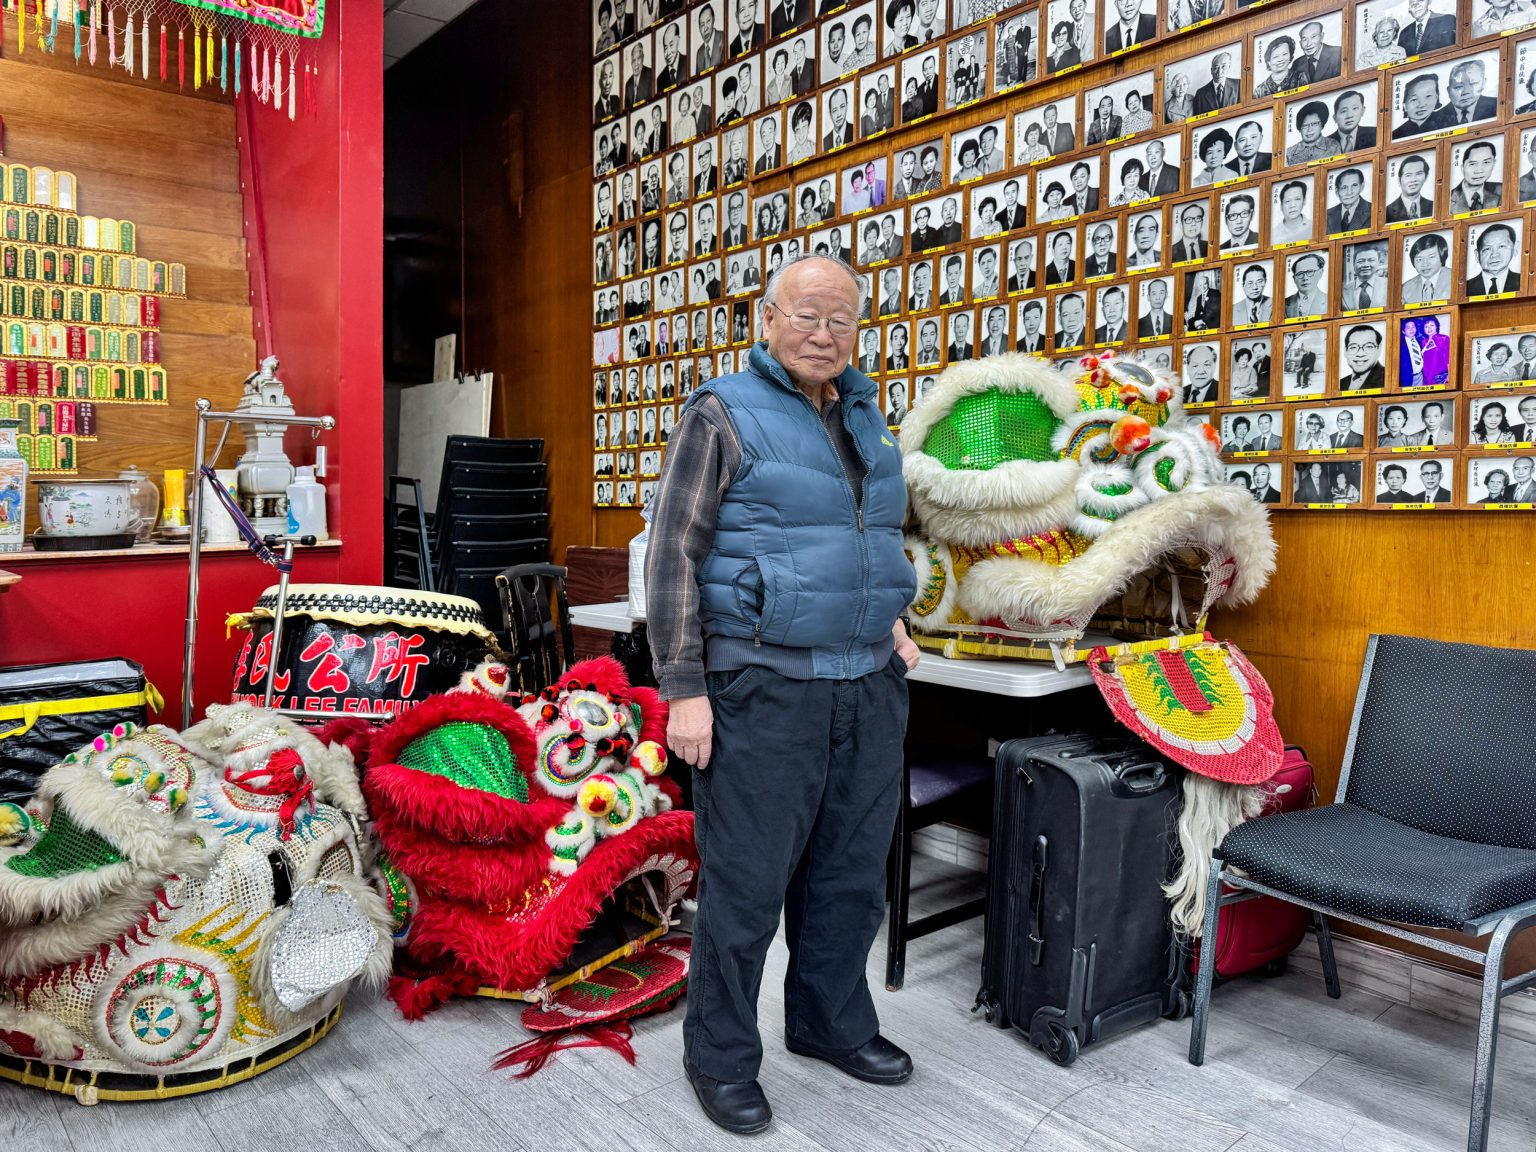
Dick Lee stands by the Lunar New Year lion heads and the association’s donor wall. Photograph taken during our interview session, February 2026.
Those days, to me, it was fun to move from one occupation to another – I could learn different things and see what I liked.
+ How did you come to be connected to Chinatown?
In 1968-1969, I went back to Hong Kong because my mom was sick. She passed away and I spent almost a year there. After I took care of my mother’s funeral, I tried to go back to the U.S., but my uncle wouldn’t let me go unless I got married. So during that time after I lost my mother, I finally met a girl and got married in 1969. I got back to the U.S. in 1970. My wife came a year later and we settled down in Chinatown.
I worked in a Chinese restaurant in midtown for a few years. In the 1970s, I left the restaurant business and worked for a real estate company. In 1972, a bunch of friends and I opened a restaurant on 20 Elizabeth Street – Mon Hung, a seafood restaurant. At the same time, I worked as a salesman for a real estate company.
Later in the 1970s, I sold the restaurant and started working for a Chinatown real estate company. The boss had a connection with the owner of the development called Chung Pak, at Walker, Baxter and Center Streets. Before that, it was planned as a commercial and residential development. In 1983, Mayor Koch rented that space for a jailhouse… and all of Chinatown protested! We didn’t want the jail! But the city had the right to take the property to build the jailhouse. I spent a year rounding up the tenants to protest. I was upset. Then I left the real estate business.
Afterwards, I had a little flower shop in Chinatown at 33-35 Pell Street, but it didn’t make any money because the rent was so high. The post office had an opening, so I applied to be a postman in 1986! I worked there until I retired in 2006. Most of the time I was on Canal Street station, serving Chinatown.
I have two sons, who also grew up in Chinatown.
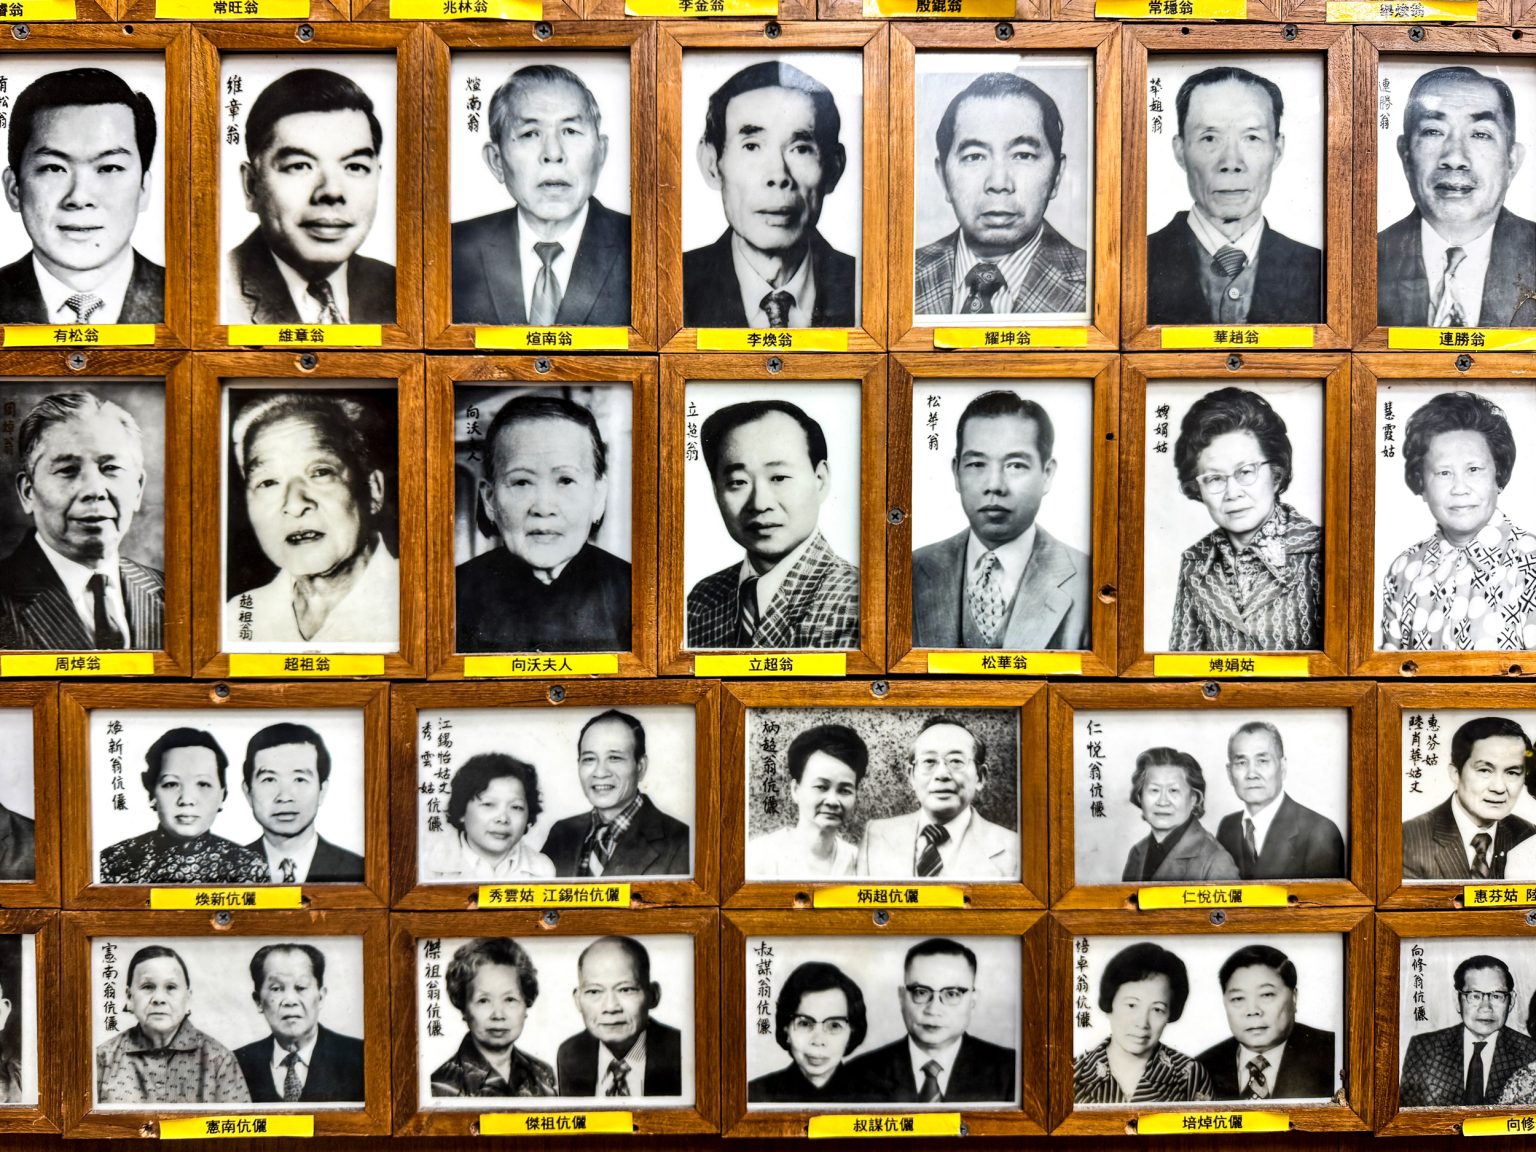
Can you find Dick on the association donor wall?
Photograph taken in February 2026.
+ How did you become interested in becoming a beautician? Tell me about your days working in the field in Chinatown!
What made me get into the beautician business? In those days, during the 1960s, I was a young man standing in Chinatown, watching all of the women go by. They had the figure, they were good looking, their dresses were beautiful… but something was missing! I analyzed it from top to bottom and no matter what you wear, if your hair is a mess, you’re a mess! It makes a lot of a difference. I thought: this is the business I should go into and it could help the community, so they could live in style.
When I first graduated from beauty school, I worked for Italians on Lexington Avenue. The owner was also an immigrant from Italy, a singing waiter! The family was really fun. The older son was also a beautician. I worked there for two years.
Then some people opened up a new place in Chinatown, so I came down to Chinatown! There were only about three beauty shops, mostly run by women. The shop was on Bowery, just south of Canal. It used to be underneath the Silver Palace restaurant, twenty years before the restaurant even opened up! In those days in the 1950s and 1960s, there were a lot of beer parlors and bums, and it cost 25 cents for a night’s stay at a hotel. It was not like how things are right now.
I think I went back uptown to work around 53rd Street and Broadway and then another beauty shop opened up on Mott Street (at 107 Mott?), so I worked there for a couple of years.
+ What was Chinatown of the past like?
During the 1960s, immigration opened up and more people from Hong Kong came. Before that, it was mostly men. You had more families and women coming in. During those days, Chinatown was really busy, especially at night. All neighborhoods were closed, but Chinatown restaurants were open 24 hours… At least until the 1990s, when gangs came in and changed Chinatown.
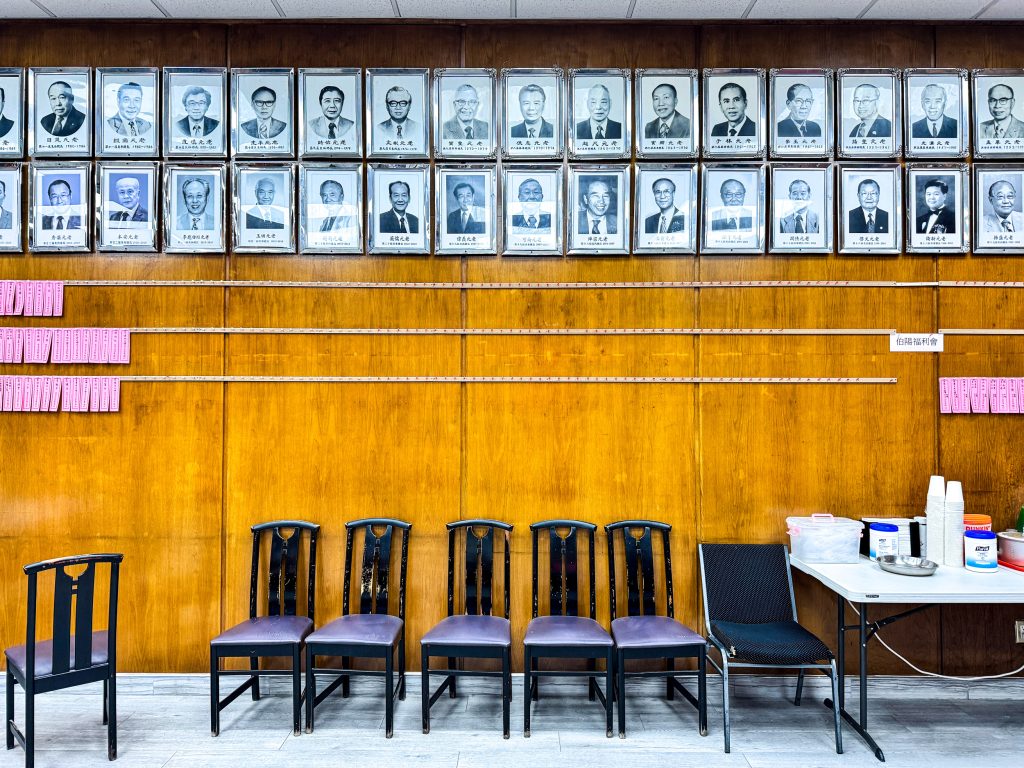
Framed photographs of past association presidents are hung on the wood-paneled walls, February 2026.
+ What is your role with The Lee Association and how long have you been involved?
I first joined in 1965 because in the early days they had a credit union, which was helpful when you’re saving money, and whatever you needed, you could borrow. All the people were mostly older and I was one of the younger ones. They asked me to run errands and I was happy to help the elders out. They made me a public relations person for the association. For a while in the 1970s, I was a secretary.
+ Do you remember the transition to the new building at 41 Mott Street?
The old building was at 18 Mott Street on the second floor. We rented it from Mr. Eng.
In 1975, we bought the new building at 41 Mott Street and it took about two years to renovate. The On Leong Chinese Merchants Association [who previously owned and occupied 41 Mott Street] had already moved to 83 Mott. We negotiated and bought the building. During the time, we didn’t have the money, so we asked all the Lees to donate and chip in.
The construction company went bankrupt and there were delays. We didn’t move in until 1977, I believe.
+ Do you remember what the building was like before renovation?
It was one of the tallest on Mott Street and it had a pagoda on the top floor. From there, we modified it a little to what it looks like now.
We rented out the ground floor as a bakery and the second floor used to be a stock market brokerage. The third floor was rented out as a doctor’s office and we used the fourth, fifth and sixth floors ourselves.
+ Do you remember special occasions at 41 Mott?
We used it on traditional holidays like New Year’s Day and August Moon. We would have traditional celebrations here. At the grand opening, we had a big party here. We held a parade in Chinatown from Mott Street to Bowery and along Canal to move into our building here. In those days, it was a big party. I believe it was CBS or one those TV channels that covered it.
+ How do you think the association is important for the Chinatown community? How do you envision the future of the association?
There are few association buildings with an elevator and we are the first to have one. Actually, family associations helped people from the old country, when they first came and didn’t know anybody. They first came here [to the association] to look for their neighbors, their friends and people to help each other out to find jobs. The credit union also helped out in case someone needed money for business.
During the 1960s and 1970s, the credit union was doing really well. Chinatown was doing a lot of clothing manufacturing and many borrowed money from The Lee’s credit union.
+ What happened to the credit union?
In the 1990s, when many clothing manufacturing businesses moved out of the country, business decreased. A lot of people didn’t have as much business as before. Many people borrowed money and couldn’t repay it. We had trouble collecting back the money. I think after 2000, we closed the credit union. That was a sad thing. A lot of people borrowed money and ran away, especially after 9/11.
+ What are your fondest memories of this building?
During the 1980s and 1990s, we had a lot of members. We had a lot of people in and out of here and the association was really busy. You would see your neighbors here every day. People came after work. It was a family hangout. We tried to let families come in, like the grandmas taking care of grandchildren could hang out on one of the floors. A lot of people were coming in and it was fun. After that, it changed – Chinatown changed. Younger people became less attached to the association and older people faded out.
THE LEE FAMILY ASSOCIATION - NEW YORK HEADQUARTERS PHOTOGRAPHS
Photographs taken in 2022.
Interview
WITH KERRI CULHANE-BLACK (ARCHITECTURAL HISTORIAN)
+ Can you give me an introduction of yourself and your connection to Chinatown?
How did you come to be connected to Chinatown?
I am an urban and architectural historian by training, and for the last 20+ years I have worked with community-based organizations interested in telling the immigrant histories of the Lower East Side, including Chinatown. In 2008 I was hired by the Two Bridges Neighborhood Council to research and write a National Register of Historic Places nomination for Chinatown and Little Italy. Since both communities have co-existed and largely overlapped for the past 150 years, from a spatial perspective, it was impossible to write about them independently of another. The nomination won the Excellence in Historic Preservation Award from New York State in 2010, but I was always dissatisfied with the National Register history, which is, for a district of over 600 buildings, by its very nature overly general. In the course of research, I came up on some very tantalizing tangents that I have been slowly following up on over the past 12 years. During the course of THAT research, I have found information that contradicts some of the accepted truths about Chinatown that made their way into the nomination.
My current research is working to clarify the historical record and deepen the understanding about the development of Chinatown, politically, socially, culturally and as a built environment. A very important tangent was the discovery of the work of Chinatown native Chinese American architect Poy Gum Lee, AIA (1900-68) in Chinatown. Since 2019, I have been working on a doctoral thesis in architectural and urban history & theory at the Bartlett School of Architecture, University College London, exploring Chinese and Chinese American self-representation in Chinatown from its founding in the late 1870s up until the transformative Immigration and Nationality Act of 1965. Lee’s life and work constitute the historical throughline of the thesis.
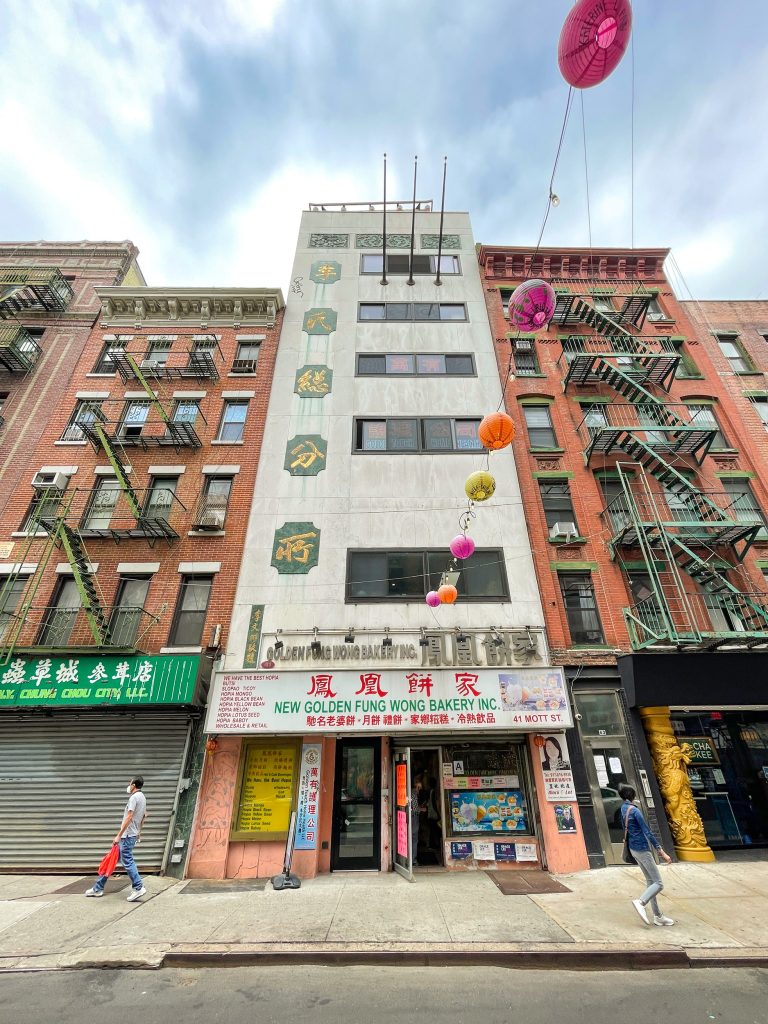
The Lee Association building at 41 Mott, 2022.
+ What buildings have you researched deeply in Chinatown?
I have learned something about every building in Chinatown by looking at the building permits and conducting onsite surveys, but the buildings that stand out are the associations, those that were remodeled or built anew to house the merchant, district and family huiguan and gongsuo. These organizations, which historically formed the sociopolitical backbone of Chinatown, were social structures imported from China to serve the needs and interests of overseas Chinese starting in the mid to late nineteenth century. They were the first buildings modified by Chinese, either as leasees or owners, to serve the Chinese community. Early modifications were made to the exteriors to mimic the urban shophouses of Hong Kong and the Pearl River Delta, which incorporated broad galleries or covered balconies. I found a note in the 1895 building permits in which an architect made a case for the galleries with the Department of Buildings, calling them a “Chinese device” that would make the buildings more like “stores in China.” [Read the article here.] Interior modifications included the joining of multiple tenement apartments into single rooms to house association meeting halls or temples.
There is a common assumption that “Chinatown” architecture is intended solely for tourists, but this overlooks the modifications made to house the people and institutions that MAKE Chinatown. Of course, buildings are powerful expressions of identity and power, and how Chinese and Chinese American identity was communicated and understood plays out in the streetscapes of Chinatown. The CCBA and the On Leong Tong, historically the two most powerful associations in Chinatown, were both collaborators and competitors for political dominance, and their competition is legible in the built environment.
In 1888, the New York Times called the CCBA’s (Chinese Consolidated Benevolent Association) headquarters at 16 Mott the first “genuine Chinese building” in Chinatown, even though it was a remodeled early 19th c. townhouse turned tenement. This “understanding” of Chinese architecture sparked my interest in studying how these buildings were designed to be used by the Chinese community and received by the rest of non-Chinese New York. In the postwar era, when Chinese were more accepted in America due to Sino-American alliance during the Second World War, the CCBA, with the backing of the Republic of China, began the process of raising funds to design and build their new headquarters, Poy G. Lee, newly returned from China, was their architect of choice. He designed two versions of the CCBA in 1947 and 1957, but unfortunately for everyone, it took nearly 15 years and a change of architect to get the current “mid-century mundane” (this is a term borrowed from architectural historian & historic preservationist Frampton Tolbert) CCBA building at 60-62 Mott Street built (Andrew S. Yuen & Associates, 1958-60).
The building at 41 Mott, now the Lee Family Association, was the first new construction commissioned for a Chinatown association—the On Leong Tong (1919-1921). The building, designed by white architect Richard Rahmann (there were no practicing Chinese architects at the time) was commissioned to commemorate the 10th anniversary of the Chinese Revolution (1911). It was of the shophouse typology, with a tiled Chinese roof. The layers of history in this building make it one of the most significant for my study. Young Poy Gum Lee, whose father was a member and past president of the On Leong, interned in the Rahmann office in 1918. It demonstrated the economic and political power of the On Leong in the 1920s. Later on, as the Lee Family association, it was remodeled in the 1970s to feature a very minimal modernist facade by China-born architect Wei-Foo Chun, the designer of Confucius Plaza (1967-77), at a time when overtly Chinese architectural expression was no longer the preferred mode for Chinatown’s association buildings.
The On Leong went on to commission Lee to design their new building at the corner of Mott and Canal (83 Mott) in 1948, outflanking the CCBA to get an impressive new building built by 1950 (the CCBA’s was not done until 1960). Even though Lee’s design was reworked by a white architect (Andrew Thomas) he still got the credit for the building.
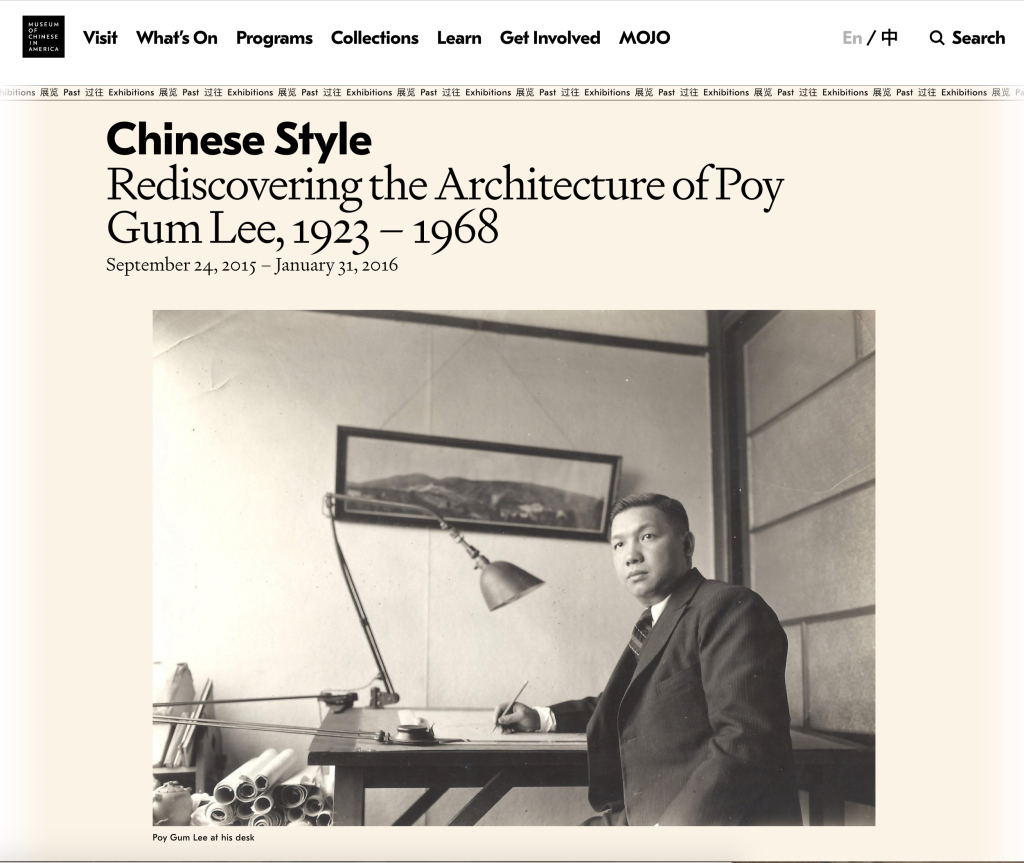
Screenshot from the MOCA website of Kerri Culhane’s exhibition on architect Poy Gum Lee.
+ Tell me about your research process. It would be really interesting to hear about your communication with tracking down Poy Gum Lee’s family and how your MOCA exhibition came about…
My independent post-National Register research has unfolded over nearly 12 years now, even though I was just sort of picked away at it initially. Many years were spent casually trying to track down information about Poy Gum Lee, and trying to make contact with his family by randomly googling and unsuccessfully emailing them through addresses found online. In 2014, I proposed doing an exhibition about Lee, the first Chinese American architect to practice in Chinatown, at MOCA. Curator Herb Tam was receptive, but he didn’t know at the time that I really had little material to go on. Luckily, in winter 2015, I finally made circuitous contact with Lee’s family in California. In Shanghai, the very generous Cíntia Kou (a photographer, among her many talents) had been leading walks around town to document the “Disappearing Corners” of the city as redevelopment accelerated. Some of Lee’s buildings in Shanghai were on her tours —Lee was well-known in China for his work there, where it turns out he was a founding member of the Society of Chinese architects in the 1920s, and among the first professional Chinese architects to work in China. She had been in touch with Lee’s family, and put me in touch with them. I flew to San Francisco to meet with Lee’s youngest daughter and his grandson, the keepers of Lee’s archive.
They could not have been more generous and trusting with this amazing trove of architectural drawings, photos, letters, newspaper clipping and other items that documented Lee’s remarkable and unique transnational career. They shipped the archive to MOCA for me to use to curate the exhibition, which I built almost entirely on the contents of the archive. They then generously donated the archive to MOCA, and many researchers have now been able to access it, expanding the understanding of Lee’s work. The exhibition, Chinese Style: Rediscovering the Architecture of Poy Gum Lee (1900-1968) opened at MOCA in September 2015.
+ What have you found in your research is the most interesting, or most impactful chapter of the building’s past life? In your opinion, what are the most noteworthy or interesting architectural features of the building?
For me, the expression of Chinese identity in the built environment, whether a modest balcony modification to approximate a shophouse gallery or a full-blown Chinese roof, reflect larger themes of the Chinese and Chinese American experience in New York and in the US in general. How the built environment informed outsider perceptions of Chinese, and how the spaces sheltered and enabled the Chinese American community (its politics, society, culture and economy) to develop demonstrates how the buildings served as a material strategy for an outsider immigrant group to negotiate acceptance in a very racist country.
+ What do you believe is the importance / impact of these buildings being constructed by these associations, by these members and residents of the Chinatown community? What are your fondest memories of this building?
As white, non-Chinese speaking woman, I am an unlikely historian of Chinatown. Conducting research into buildings owned by Chinatown’s traditional, patriarchal associations, access and trust has been a challenge. I have focused on the empirical record (building permits, the physical buildings, and the larger historical themes), and have made every effort to gain trust by sharing my findings freely with anyone interested, and trying to contribute to knowledge and understanding of Chinatown as a built environment. I have made some great connections with elders in the community, including Eric Ng, who in turn connected me to others who were willing to share (and sometimes not, but it’s always worth trying!). Through collaboration with organizations like MOCA in 2015 for the Lee exhibition and most recently Think!Chinatown, where I have served on the board for the past few years, I am able to share my research but also gain a cultural competency that enables me not only to be a better researcher, but to direct my research to inform current issues in Chinatown, for example the debates around 70 Mulberry, the former P.S. 23, which burned on the eve of the Lunar New Year in January 2020. The ensuing discussion illuminated the role of historic buildings and the larger built environment in the economic, social and cultural future of Chinatown.
+ How do you think Chinatown has changed over the past century (architecturally, culturally or as a community)?
One of the most cited academics writing about Chinatown, the geographer Kay Anderson, describes Chinatown as an “idea” – it is a racial construct formed by the encounter of Chinese and a dominant white society, albeit one with distinctly physical dimensions. From its very beginning in the 1870s, Chinatown has served as a cultural home (but not necessarily the physical home) for members of the Chinese diaspora in the New York region. Its architecture still largely reflects the late nineteenth century streetscapes in place when the Chinese arrived, with the steady accrual of modern storefronts, signage and even a few new buildings. The use of overtly Chinese architectural signifiers has ebbed and flowed over the years, reflecting the changing status of the Chinese in America, changes in architectural taste, and the changing nature of the Chinatown economy. Chinese America is diverse (economically, geographically, socially, culturally), especially in the wake of the 1965 Immigration & Nationality Act. There is no unified or singular expression of Chinese identity in the built environment; this is especially true in New York Chinatown, where streetscapes have been increasingly marked by an informalism that reflects the transition from a tourist economy to an enclave economy that serve the needs of the diasporic Chinese and really the pan-Asian diaspora for goods and services.
As with most immigrant enclaves, historically, the goal for the subsequent generations is to move beyond the immigrant neighborhood and assimilate into the American middle and upper classes. The reclaiming of Chinatown by younger generations who are taking on family businesses, investing time and energy into community building, working to protect affordable housing and small businesses, and fighting back against the stereotypes that are still perpetuated, further demonstrates the shift from tourist Chinatown toward a multigenerational community. That being said, gentrification nibbles away at Chinatown—or authentrification, think of the artists and galleries and restaurants moving in and using Chinese signage or other winking references to signify what they no doubt feel is a transgressive move into an exotic locale. This is the same “thrill” sought by the white slummers of a century ago who came to Chinatown in tourist busses to see people dressed up like hatchet men and opium smokers. In a recent New York Times puff piece, the white fashion and furniture designer owners of the bar du jour that just opened on Bayard Street even make reference to the alleged “secrets” of Chinatown. So as far as Chinatown has come, it remains, in the words of folklorist Winston Kyan, “American’s preferred destination ghetto.” Physically, socially and economically it is constantly changing, but the general American (mis)understanding of it remains, sadly, the same.
41 MOTT - BUILDING PHOTOGRAPHS
Photographs taken between 2022-2024.
The Fung Wong Bakery closed its doors in the summer of 2024.