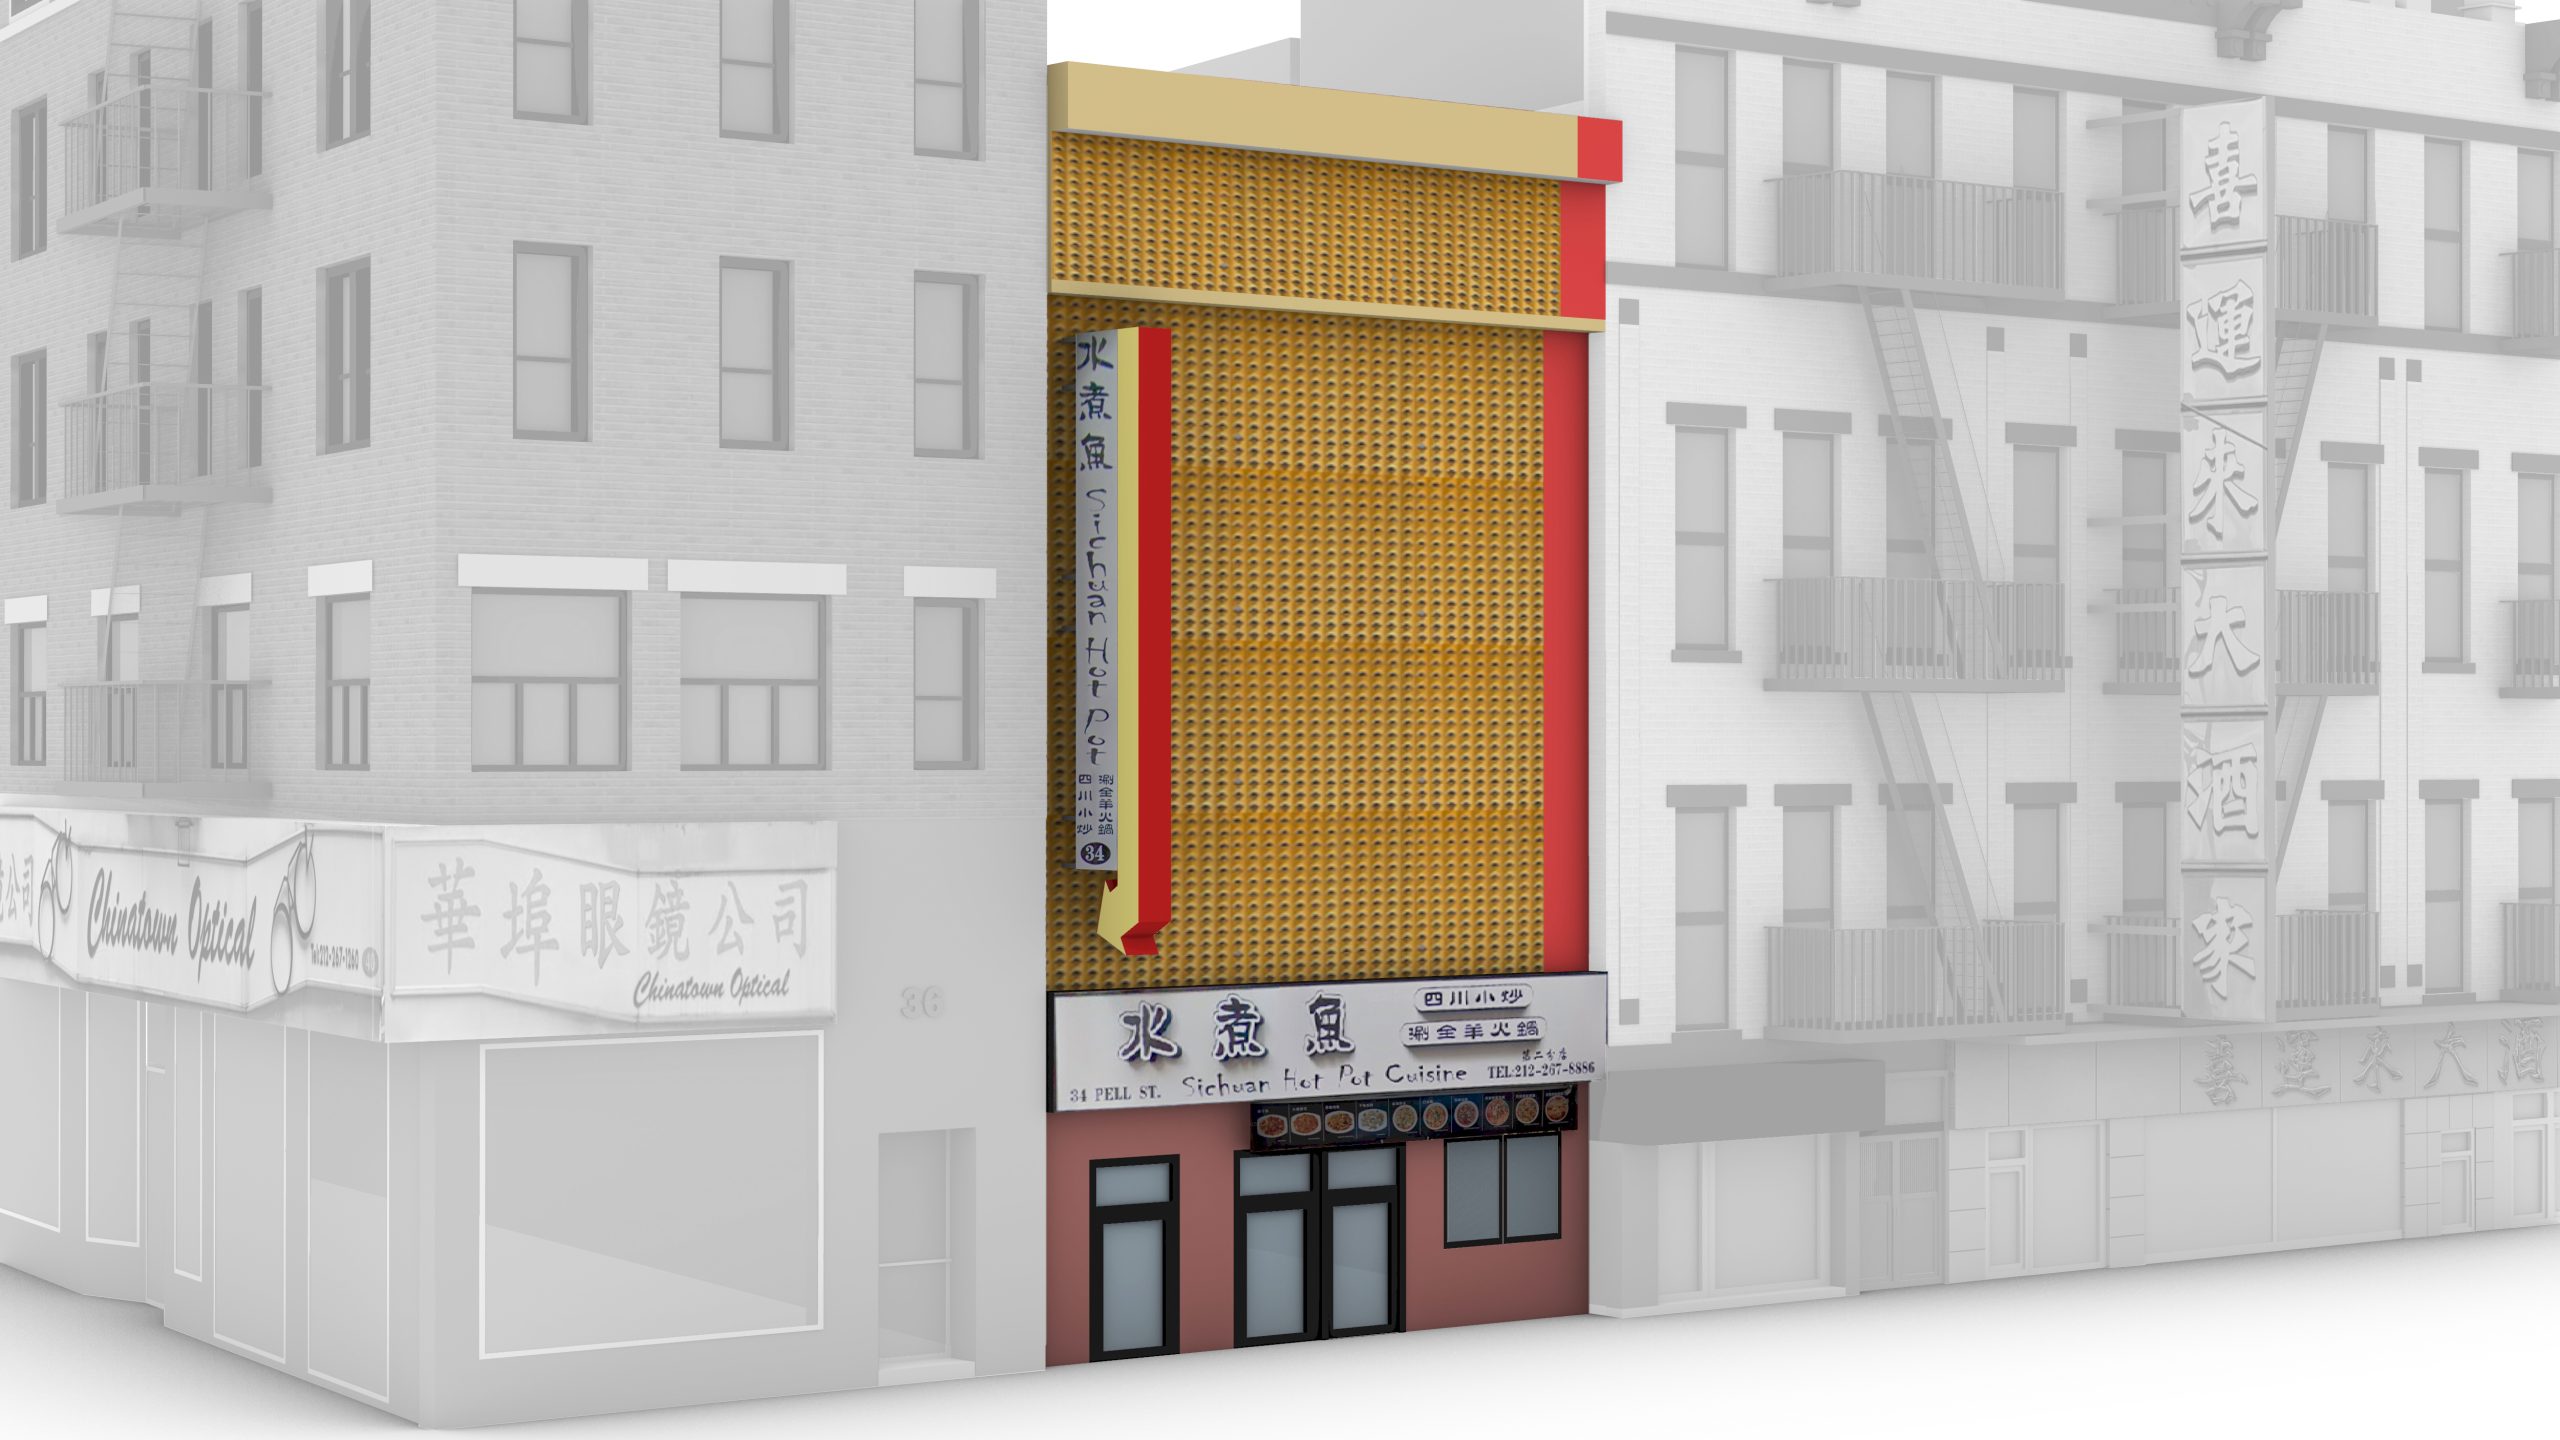
34 Pell
Architect: J.B. Snook
Built in 1886, altered in the 1950s
2023

34 Pell
Architect: J.B. Snook
Built in 1886, altered in the 1950s
1940s

34 Pell
Architect: J.B. Snook
Built in 1886, altered in the 1950s
1900s
Interview
With Paul eng (owner of 34 pell)
Interview conducted in July 2026.
+ Please give me a brief introduction of yourself. How did you come to be connected to Chinatown?
I come from a family of tofu makers. My grandfather came to this country and started a tofu business with some partners, and that carried through my parents, my brothers, and now me.
The business started in 1933. My grandfather probably came to the U.S. from Taishan a little earlier than that, in the 1920s. My father came around 1937 or so. He eventually went back to China, got married, and my mom came over. Then they had their children, and just continued the business. My brothers eventually took over, and now me.
I was born here in Chinatown, on Park Row in Chatham Towers. My family was one of the last to get an apartment in one of those complexes, and we were one of only a few Chinese families who did. Originally it was just a rental. Then later on, I believe in the ’80s, it turned into a co-op, and residents had the chance to buy in.
I was the first of my parents’ five children to get a four-year college degree. My older brother had an associate’s degree in farming. I have a bachelor’s degree in architecture. I fell into architecture because, honestly, I’ve wanted to be a photographer since I was a kid. But, of course, like a lot of Asian parents, mine said, “You’ll never make any money doing that. Try something else.”
I said, “Okay, how about Communications Arts? I want to work in radio and television.”
They said, “How do you make money from that?”
I said, “I don’t know. I just want to do that.”
They said, “Maybe something else.”
So it turned into mechanical engineering.
They were like, “Yes, that sounds good. It has ‘engineering’ in it.”
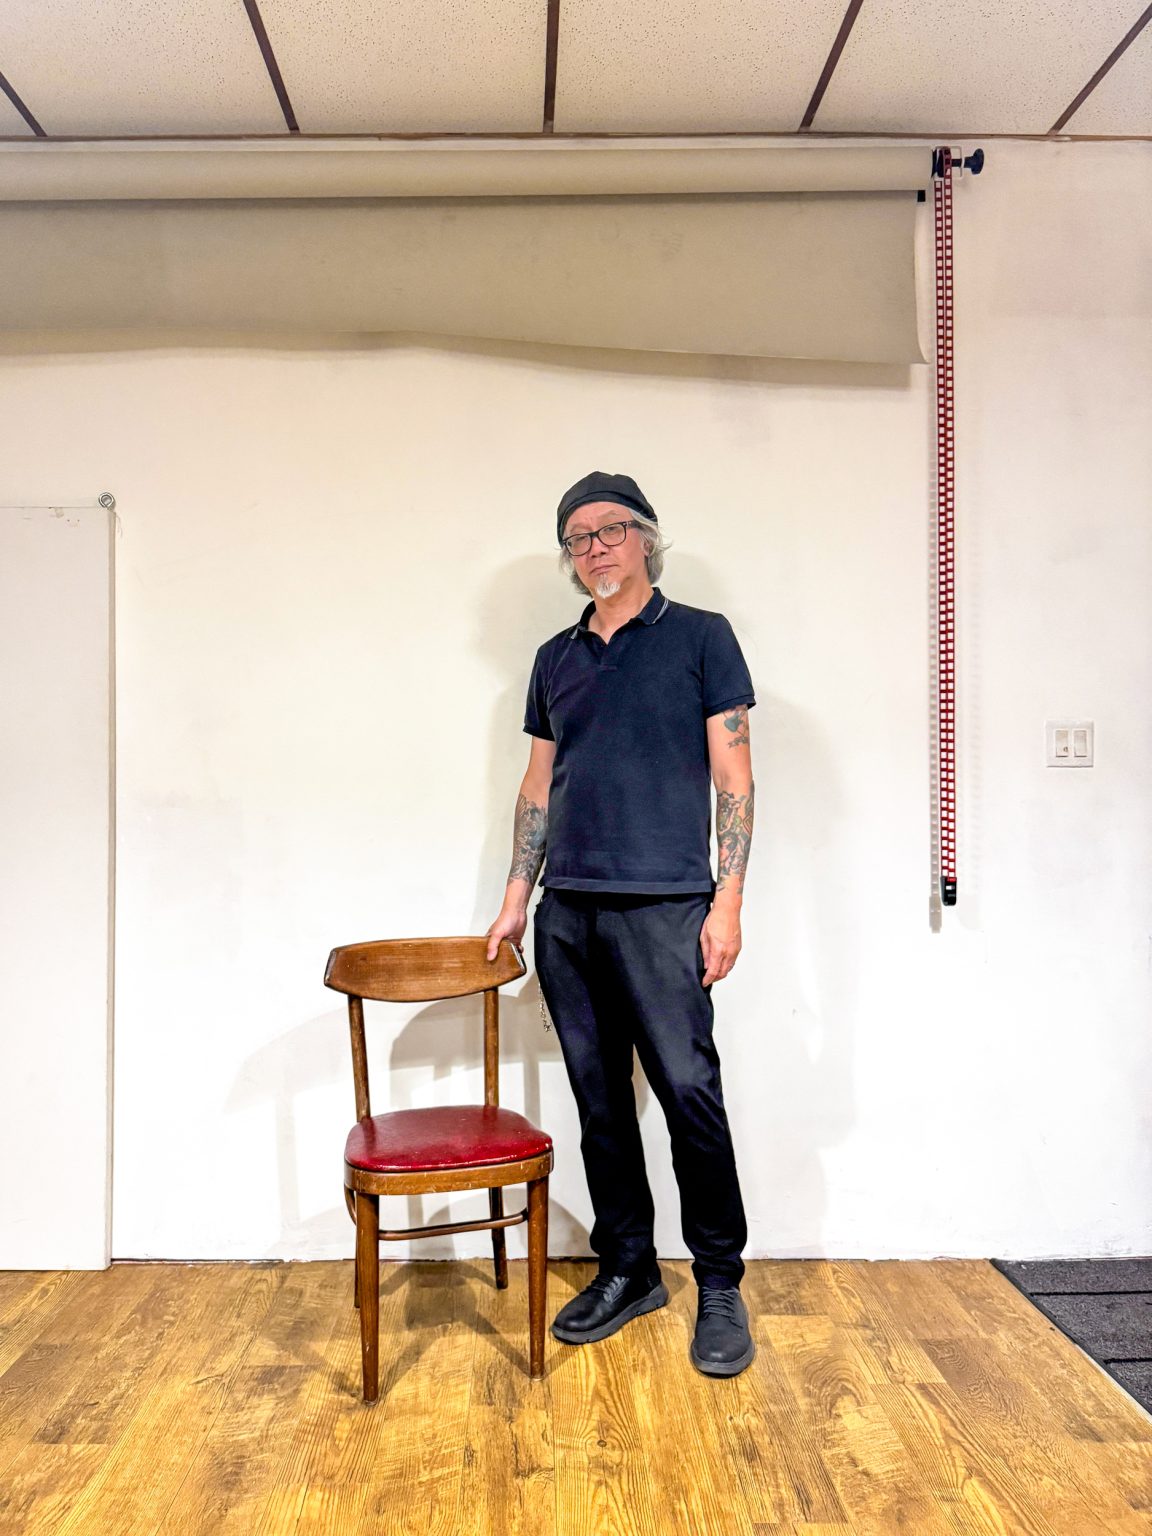
Paul alongside one of the original chairs from his family’s restaurant at 34 Pell, July 2026.
I did that for about three semesters before realizing it was completely not me. I decided to change majors, but I didn’t want to lose all those calculus and physics credits. The answer was architecture, so that’s what I switched to.
I graduated from New York Institute of Technology, here in the city, lo and behold, second in my class. I pursued architecture only briefly, working for the federal government in the early ’90s, when nobody was building anything. I worked there for a couple of years and realized it wasn’t for me.
Then I became a musician. I worked in music shops, played in bands, and tried to make a career out of that, which never really happened. From there, I fell into graphic design and art direction because I was already doing artwork for my bands. That eventually led me back into photography, because I realized advertising photography was actually a way to make a living. Eventually went to Russia to pursue a commercial photography career. That’s where I met my wife, had my first child, and eventually that led me back here in 2013.
+ How did your family come to own the building?
My father purchased it in 1965 or 1966, the year I was born. They’ve owned it ever since.
I know my family bought and sold a number of properties over the years, although I don’t really know which ones.
+ Tofu shop Fong On began in the basement 43 Mott Street, moved to 46 Mott Street and is now located at 81 Division Street. Tell me about your family’s journey and long history with Fong On.
My grandfather and his partners started the business in the basement at 43 Mott Street. My parents became involved after they came to the U.S. and started raising a family.
The reason they eventually moved from 43 Mott to 46 Mott was because one of the former workers left and started a competing business. Then another former worker actually committed arson at 43 Mott to try to eliminate the competition. So they moved to 46 Mott. It remained a partnership for a while, but sometime in the 1980s we bought out the partners, and it became solely our family’s business.
Later, we bought a building on Division Street and moved the tofu production there, while noodle production stayed at 46 Mott. That continued until around 2016. After my father passed away, everyone was aging out, and nobody wanted to continue the business anymore. The family decided to close the business and sell the building at 46 Mott.
We had already been back [from Russia] for a few years. Photography had become a difficult business. The market was shrinking, competition was fierce, and digital media had changed everything. Clients expected photographers to also shoot video, conduct interviews and do everything.
My parents had asked me to take over the business before, but their version of asking was, “Yes, take it over—but you can’t do this, you can’t do that.” I realized I couldn’t run it that way. I had wanted to revitalize the family business, but I felt my hands were tied. My brother wanted to close it entirely, and I didn’t really have much say. The business wasn’t doing well. It had been losing money for years, so I went along with it.
For me, the biggest thing I thought about was all the foods I’d never be able to eat again. Sure, maybe I could get them somewhere else, but they wouldn’t be the same.
About a year after we closed, a nonprofit approached me and asked if I wanted to restart the business as a worker cooperative for the former employees. I was very interested because I wanted the legacy to continue. We worked together for a while, but I realized the core employees were also getting older, and nobody really had a vision for reinventing the business. Eventually I thought that If I’m going to be doing one hundred percent of the redesign and rebuilding, I might as well do it myself. So I borrowed some money from my mom—she was happy to help because she wanted to see the business continue—and I started rebuilding it on my own.
Honestly, I had no idea what I was getting into. I still don’t!
Corridors and passageways of 34 Pell, July 2026.
+ How did your grandfather decide to make tofu? Was that already part of your family’s background?
No, he didn’t know anything about making tofu beforehand.There were partners who basically drafted him into it.
My grandfather had actually been adopted into the Eng family. His original family name was different, and his given name in that family was Fong On. The partners apparently knew his original family back in China, and they named the business after him.
Supposedly my grandfather won some sort of lottery and had some money. That’s how he was able to buy papers for my father to immigrate [to the U.S.]. I’m guessing the partners also wanted his investment, so naming the business after him was a way to bring him in.
+ Growing up, what were your favorite foods at your parents’ store?
The grass jelly, the white rice cake and tofu pudding. Those were the things I immediately thought about losing. The white rice cake especially—I haven’t really found anyone else who makes it with the same flavor. There are similar versions, but ours had something special. Same with the grass jelly. Now I know the secret recipe, so I understand why it tasted different.
+ In a way, part of your work was reconstructing these recipes from the past. When you were recreating the old recipes, was it mostly your mom and the workers teaching you?
My father was probably the one who originated a lot of the recipes because he was the one with the practical knowledge—or the logical knowledge—to understand why things worked. He’d explain why we’d do things this way. Everybody else learned mechanically.
My father had already passed away by then, so I was trying to piece everything back together. My mom would say, “Oh, I just put in a cup of this and a little of that.” Meanwhile, she hadn’t done it in quite a long time, so the measurements were… a little abstract. Everything was abstract. Nobody really knew anymore. Even the people who had been doing it at the very end were just trying to recreate the formulas, and they couldn’t fully rebuild them. When everything had already been established, they knew how to work with it every day, but not necessarily how to recreate it from scratch.
I even used YouTube videos. I’d watch how other people did it. Obviously I knew there were differences, but I’d compare what I was seeing with what I remembered my parents saying, fill in the missing connections, and then experiment in my own kitchen.
Even something like steaming the white rice cake— we used to steam it over a big wok. But I didn’t want a wok in my business. It took up too much space, it was gas-fired, and I already had steam boilers. So I thought, How can I make this work? Then I realized there were steam ovens where you pipe in the steam and use trays. In theory it should work, but I had no way to test it. Wilson Tang was actually one of those people who encouraged me. It’s funny—throughout my life, even before I seriously thought about reopening the business, people kept whispering in my ear.
Back when I was in Russia, my friend Sam Rothman knew my history and said, “If photography doesn’t work out, you should go back to New York, make tofu, and sell it to the hipsters.”
I was like, “Yeah, yeah, yeah.”
Then when I came back to New York, I enrolled my daughter in a daycare program nearby. One of the parent coordinators recognized me and said, “Oh, you’re from that store. You should reopen it, simplify it, and offer fewer things. I think you’d do really well.”
Again, I was like, “Yeah, yeah, yeah.”
Then Wilson Tang said, “You should take over the business. Put a window in so people can see into the back and watch the tofu being made. I think you’d be the one to do it.”
Again: “Yeah, yeah, yeah.”
So when it finally came time to figure everything out, Wilson was incredibly generous. He had steam ovens in one of his pop-up locations on Canal Street, in a food hall. I asked him if I could experiment with them. He said, “Sure. Come by around three or four when we’re not busy.” So I was making this batter for the white rice cake. It’s yeast-based, almost like a sourdough starter. I was feeding it, keeping it alive. Then I’d load buckets of batter onto a little cart and wheel them all the way across Canal Street just to test them in his steam oven.
The first attempt? Total failure. I’d go home, adjust the recipe, and come back again. Wilson kept letting me use the ovens until I finally got it to work. Once I knew the process worked, I realized, Okay, now I can confidently buy a larger steam oven for the shop. It was a safe investment because I’d already proven it.
I’m indebted to him—and to all those people who kept whispering in my ear.
+ Describe the 34 Pell building.
It’s a three-story building. A typical Chinatown residential building has a central stair with apartments on either side. This building isn’t built like that.
The wooden floor beams are unusually large for a building of this size, and they’re spaced very closely together, so the floor loads are incredibly high – probably two or three times what you’d need for residential use. I think it was originally some kind of storage building, or maybe a small factory. I’ve even heard that the ground floor may once have been a horse stable. I don’t know if that’s true, but it’s definitely built much stronger than a normal residential building.
+ How has the building changed over time? What do you know about the early history of this building?
Originally it was probably red brick. You can’t really see it now, but when parts of the facade were opened up, we found red brick underneath. It would have had the typical cornice at the top, and like many buildings of that era, it had wrought-iron balconies projecting from the third floor.
There used to be two side-by-side staircases, because a three-story restaurant had to have two means of egress. In the 1990s, we removed one. Once the building was no longer operating as a three-story restaurant, it simply wasn’t necessary anymore.
The ground floor is occupied by a restaurant.They’ve been there maybe seven or eight years. Before that there was another restaurant. There have been restaurants there for as long as I can remember. My parents actually used to run a restaurant that occupied all three floors!
I use the second floor as an artist’s studio.
The third floor is an apartment. Years ago it housed other things, like a Buddhist temple at one point.
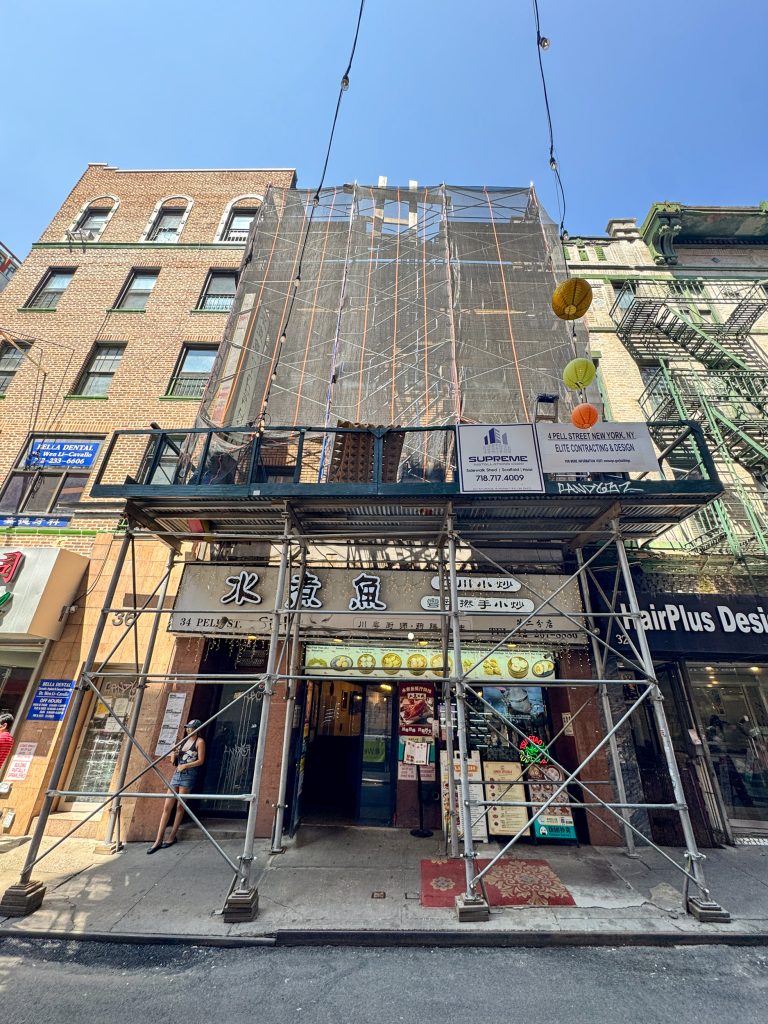
34 Pell under scaffolding as the building undergoes renovation on its facade, July 2026.
The second floor as various artist studio spaces, July 2026.
+ Tell me about your parents’ restaurant that occupied all three stories!
There was already a restaurant there. When they bought the building, they may have just been the landlords at first. I don’t know exactly when they started operating it. I just remember that when it became a three-story restaurant, it was my parents’ restaurant. In Chinese it was called On Luck Rice Shop.
It seemed enormous when I was a kid. Now I go downstairs and think, That’s so small. I remember tap dancing on the tables after school when I was little. I’d seen tap dancing on TV and started imitating it. One of the waiters picked me up, put me on a table, and told me to tap dance.
I also went to school right across the street at Transfiguration, so instead of eating school lunch, I’d come over here every day. I always wanted to eat the school lunch because all the other kids did, but my parents would say, “We’re not paying for school lunch. You can just come over here and eat.” At the time I felt left out, even though, looking back, the school lunches were probably terrible.
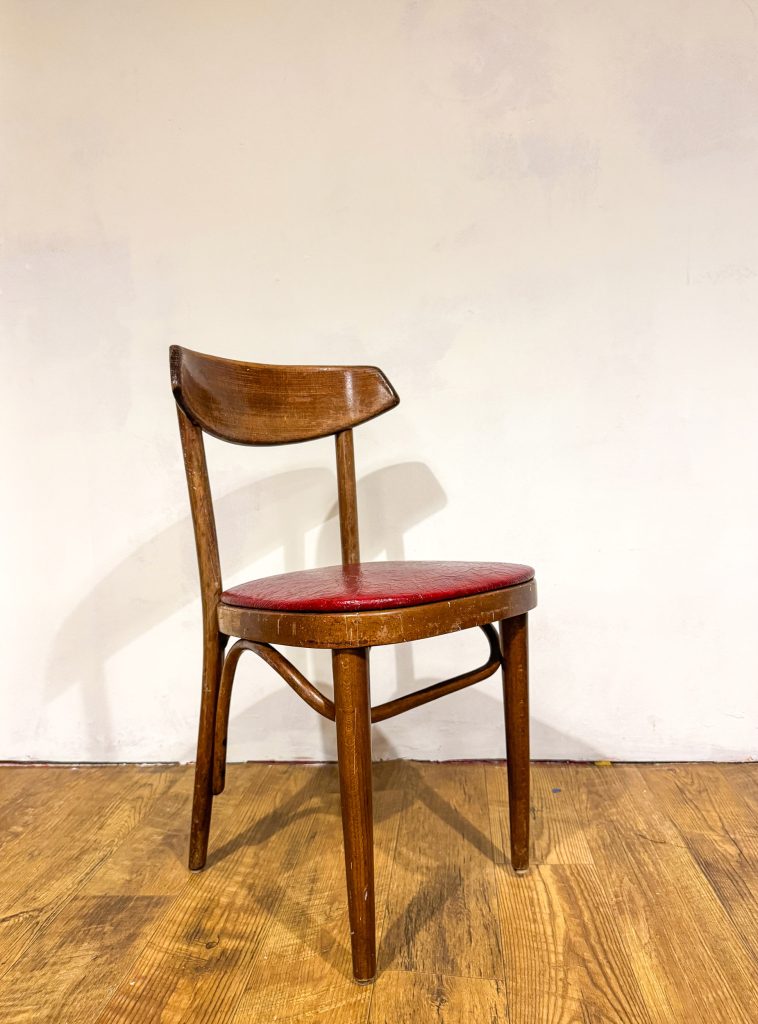
The original wood and red vinyl chair from the “On Luck Rice Shop” restaurant, July 2026.
+ What do you remember about the different floors of the restaurant?
You’d walk into a vestibule. The secondary means of egress came through the vestibule, because there were originally two staircases. One staircase went directly upstairs, and the second means of egress came through the restaurant and exited through the vestibule.
You’d come into the vestibule, then make a right into the restaurant. The cashier’s counter was there. I remember there was a safe underneath the cash register. My father always had this rule: at the end of the day, he’d leave fifty or a hundred dollars in the safe, but he’d leave the safe open. Chinatown wasn’t necessarily the safest place at the time. He’d hide the real money somewhere else because the safe itself was heavy and couldn’t easily be carried away. So if somebody came in, they’d see the open safe, take the cash inside it, and leave, never thinking there was more money hidden elsewhere. I remember that really clearly. My mom sat at the cashier’s counter all the time because she worked the register.
The waiters wore black bow ties. They also wore jackets—not suit jackets exactly, more like work jackets. I remember them being blue. There was one waiter—we all called him “Tall Uncle” in Chinese because he was so tall. He’s the one who used to pick me up, put me on top of the dining tables, and have me tap dance.
I remember the chairs. This exact chair–I saved a few. They’re probably fifty or sixty years old and pretty worn after all these years. There were square tables, with the sides folded up so they could become larger round banquet tables. They had these really heavy metal pedestal bases with a cross-shaped foot. White tablecloths. Teacups.
The second floor was mostly used for banquets. The third floor was for even larger parties. They weren’t generally open for regular dining.
At one point, when we served dim sum, all three floors would be open on weekends. During the week, though, only the ground floor operated regularly, with the upper floors reserved for banquets. I remember sneaking upstairs during weekdays when I was a kid. It was pretty creepy because all the lights would be off and nobody would be up there.
+ After your parents closed the restaurant, what other lives did the building have?
After they closed the restaurant sometime in the ’80s or into the early ’90s, they rented the space out.
The ground floor stayed a restaurant into the 2000s, but the second floor eventually became licensed as a commercial bakery. It wasn’t exactly operating as a bakery—it was more that it had a fully permitted commercial kitchen. That became an extension of our tofu shop at 46 Mott Street. During holidays, when we needed extra production space, we’d make noodles, rice cakes, and other products up here.
The third floor housed a Buddhist temple into the 2000s.
+ When I first documented your building several years ago, the building had a triangulated, patterned facade and now it’s currently in scaffolding, undergoing renovation. Can you tell me about these facade transformations?
The metal facade was something my father added sometime in the 1970s.
Because it was operating as a three-story restaurant, he wanted the building to have one unified appearance. From the outside it was still just an old three-story brick building, and he wanted it to have a more distinctive identity. That’s why he had the metal façade installed.
When I started this renovation project last year, I really didn’t know the full history of what was underneath. Coming from an architectural background—and being the youngest member of the family who had taken over maintaining the building—I knew that after the pandemic I really needed to understand what was behind that façade. As far as I knew, nobody had actually seen the original façade in decades. So I had the metal cladding removed.
There were some issues with the first contractor. He told me there was a brick wall behind the metal that simply needed to be power-washed and cleaned. I shouldn’t have trusted him.
Someone else had told me there was actually a brick-veneer façade behind the metal. Once they removed the metal cladding, they realized that’s exactly what it was—not original brick, but a brick veneer. It was cracked, and they recommended removing that too.
By then winter had arrived, so everything had to stop.
So the sequence is: my father installed the metal façade, but underneath that was an older brick-veneer facade that was probably already there when he bought the building. Beneath that is the true original facade. That’s what we’re trying to get to now. The plan is to remove the brick veneer and, hopefully, restore the original facade. Whether we actually can depends entirely on what’s underneath – on the condition of the masonry, whether we can match materials, and whether it’s financially feasible.
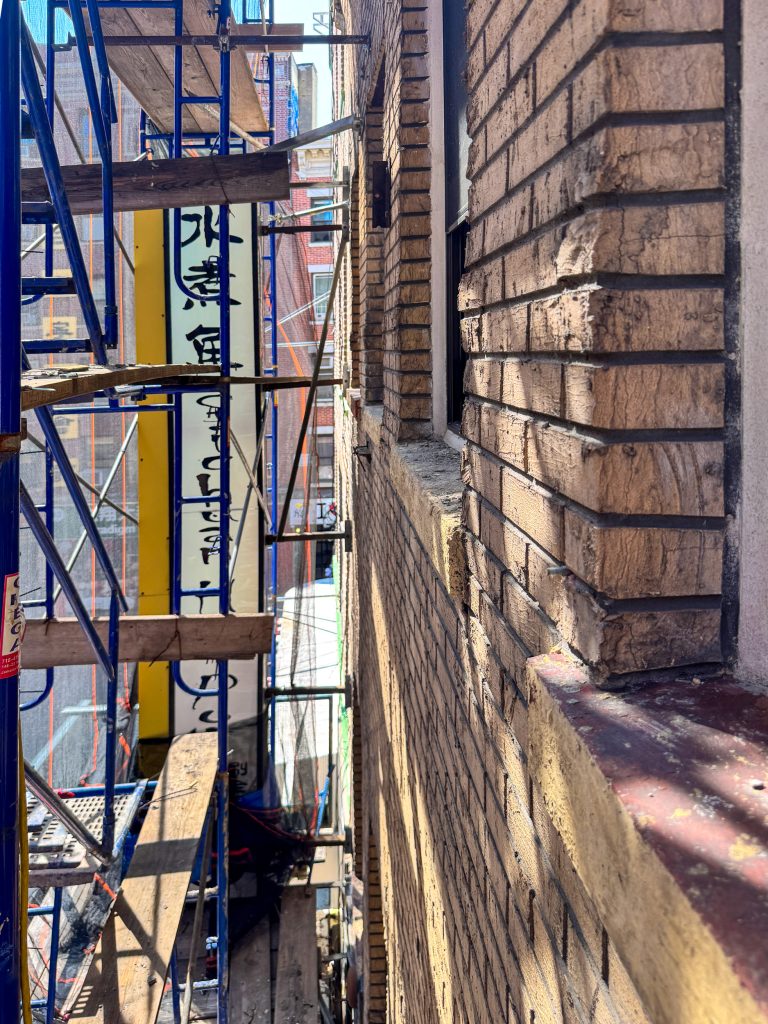
Renovation of the building facade, July 2026.
A lot of these old buildings had completely custom window openings. We already know the original windows had arched tops. The current rectangular windows date back to before my parents bought the building. At some point those arches were filled in, but we don’t know exactly how or with what materials. We don’t know yet whether what we find will be structurally sound or whether it can be restored in a way that makes sense.
There’s still a lot to discover.
+ What are some of your fondest memories of this building?
I remember coming over for lunch all the time from school. That’s probably what burns in my memory the most—being able to come here and order whatever I wanted. One of my close friend’s fathers worked in the kitchen as a chef. Whenever I’d come in after school, I’d head straight to the back to find him. He’d ask, “What do you want for lunch?” I’d tell him, and he’d make it for me.
One of my favorites was a ham-and-pea omelet with oyster sauce over white rice. That was my lunch a lot of the time.
Then I’d raid this big metal barrel they kept. It was this silver barrel with a lid, maybe a foot and a half or two feet tall. As a kid, it seemed enormous. You know what they kept in there? Shrimp chips. I’d grab a bowl, fill it with shrimp chips, and go sit down and eat.That metal barrel full of shrimp chips—that’s one of my strongest memories.
Sometimes they’d also have fried noodles with duck sauce, but the shrimp chips were better.
Those are the memories that really stayed with me. The everyday moments. I basically had a restaurant at my disposal. I’d just say, “Make me whatever.”
The third floor of the building. The original chandelier from Paul’s parent’s restaurant is still suspended and illuminating the space. July 2026.
+ If you close your eyes now and think back to those days, what do you hear?
The scraping of the wok.
And the smell of cigarettes. Everybody smoked back then, even while they were cooking.
+ How do you see this building, 34 Pell, as important to Chinatown?
It’s hard for me to say what it means to the community because I’m only one part of the community. But to me, it’s important because it’s difficult to take care of this building. It’s expensive, and it doesn’t really make much money. But selling it—or not taking care of it—isn’t really an option. As long as we own it, we have to take care of it.
I’m hoping that all this effort, including restoring the façade, will turn out to be for a good reason. I don’t know exactly what that reason is, but like everything I do, I do it with good intentions, even if I don’t know how it’ll turn out.
Things usually seem to work out in the end.
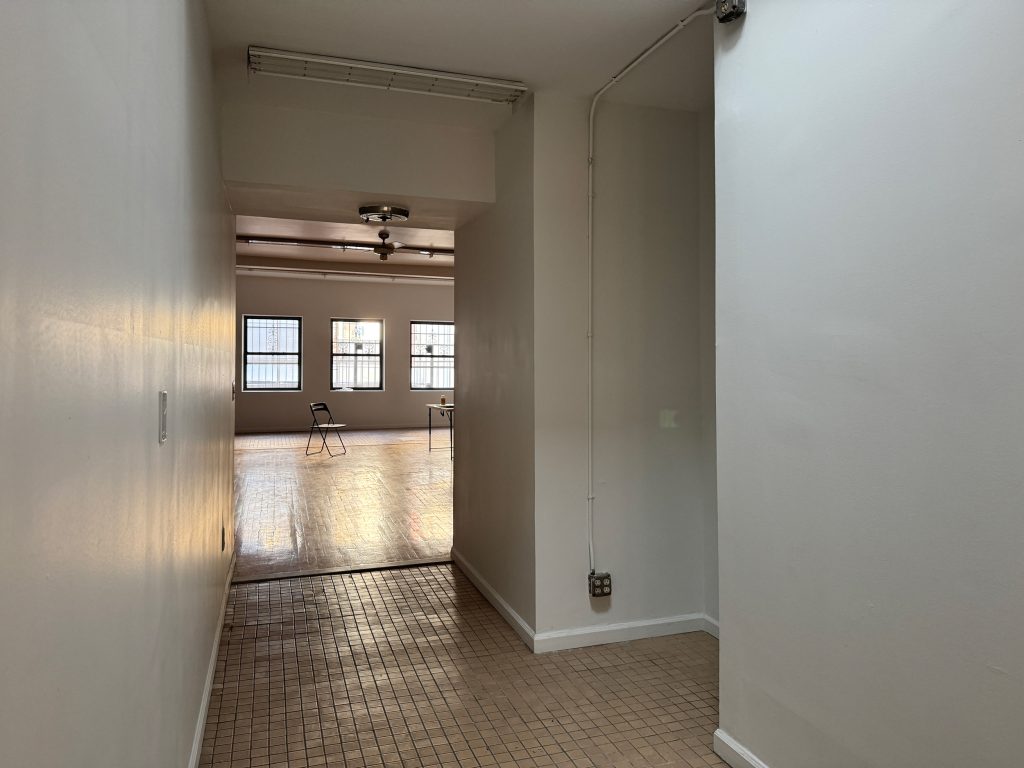
The other wing of the third floor, July 2026.
+ What do you envision as the future of 34 Pell?
Honestly, I don’t know. The building is owned by the family. Everybody has a share of it. It’s not really a money-maker. All I know is that, as long as it’s ours, it’s got to be taken care of.
Beyond the emotional part, there’s also responsibility. If you don’t take care of it, there’s liability. It has to be maintained. What comes out of it in the end? I hope something good.
I’ll tell you a related story.
Before I reopened Fong On, I asked my brother if he knew any tofu makers who would let us see the machinery they used. I wanted to buy equipment, but I didn’t want to order new machines from Japan because they were too expensive. He said he didn’t know anybody.
Since I don’t read Chinese, I searched online in English. The only tofu machine manufacturer I found was in Taiwan… so we flew to Taiwan. The machines were beautiful, but still too expensive. While we were there, though, we stopped at a tofu dessert shop. They asked us what toppings we wanted. My brother and I are Cantonese purists. We said, “Just syrup.” They insisted we try the toppings. As soon as we tasted it, we looked at each other and thought, This is good.
That’s where the idea for reorganizing Fong On around tofu pudding with toppings came from.
We came back empty-handed; no machinery. Then I asked my brother again if he knew anyone with tofu equipment. He said, “Oh yeah, there’s a guy on Grand Street.”
We had just gone halfway around the world! But if we hadn’t gone, I never would have had that idea. So even though it seemed like a mistake, it worked out. That’s kind of how my life has gone. If you’re trying to get somewhere, you’re going to make mistakes along the way, but they often lead to something you couldn’t have planned.
I don’t know what’s going to happen with this building. I just know I have to take care of it… It’s like a member of our family–because it is.
34 PELL - HISTORIC IMAGES
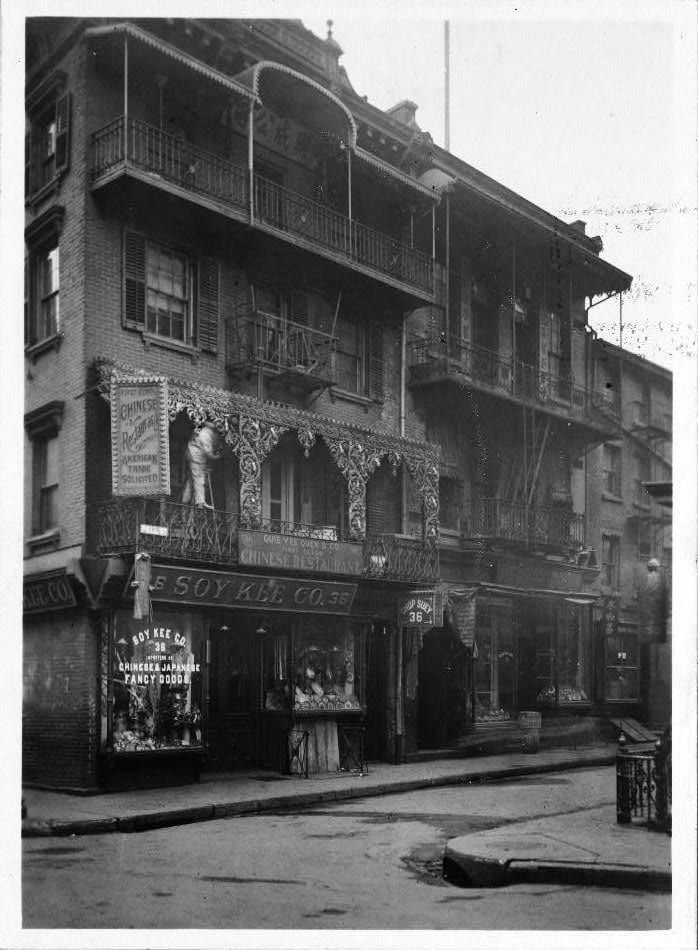
(ca. 1903) Store and restaurant in Chinatown, New York. New York, ca. 1903. [Photograph] Retrieved from the Library of Congress, link here.
34 PELL - BUILDING PHOTOGRAPHS
Photographs taken in 2024.